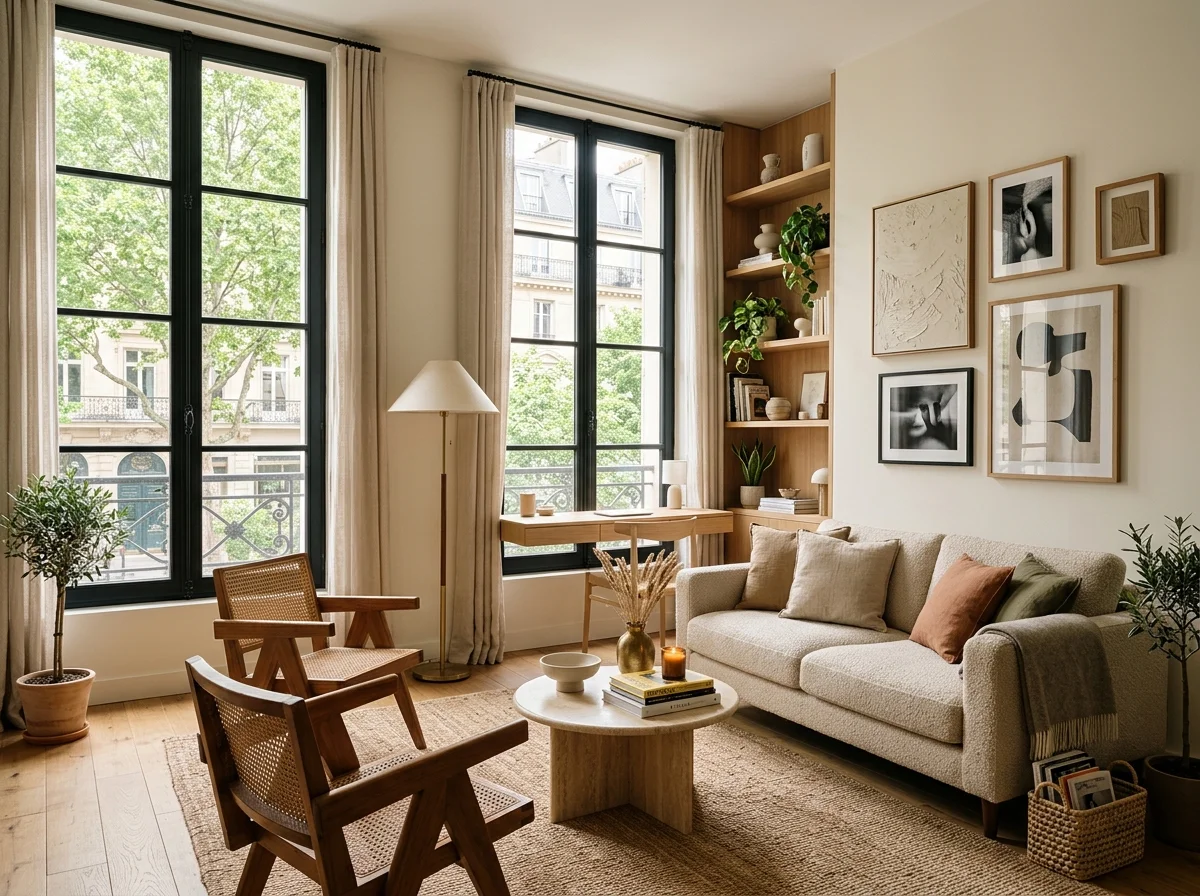
Living in a small home doesn’t mean everything has to feel cramped.
The difference often comes down to how thoughtfully the space is used.
A compact living room can feel comfortable when furniture is properly scaled. A small bedroom can feel calm when storage is planned around the room instead of added as an afterthought. Even an awkward corner can become useful when it is given a clear purpose.
The best small-space ideas aren’t about squeezing more things into less room.
They’re about making every part of the home work harder without making it feel harder to live in.
That might mean choosing a narrower piece of furniture, using an overlooked wall, combining two functions in one room, or simply leaving enough empty space for the home to breathe.
Whether you live in an apartment, a small house, a studio, or simply have a few rooms that feel tighter than you’d like, these ideas can help you make the most of what you already have.
1. Choose Furniture That Fits the Room
One of the easiest ways to make a small room feel crowded is to fill it with furniture designed for a much larger space.
Instead, pay attention to scale.
A compact sofa may work better than an oversized sectional. A narrow dining table can leave enough room for people to move around it. A smaller bedside table can provide everything you need without swallowing half the bedroom.
This doesn’t mean every piece needs to be tiny. It means the furniture should leave enough room for the people using it.
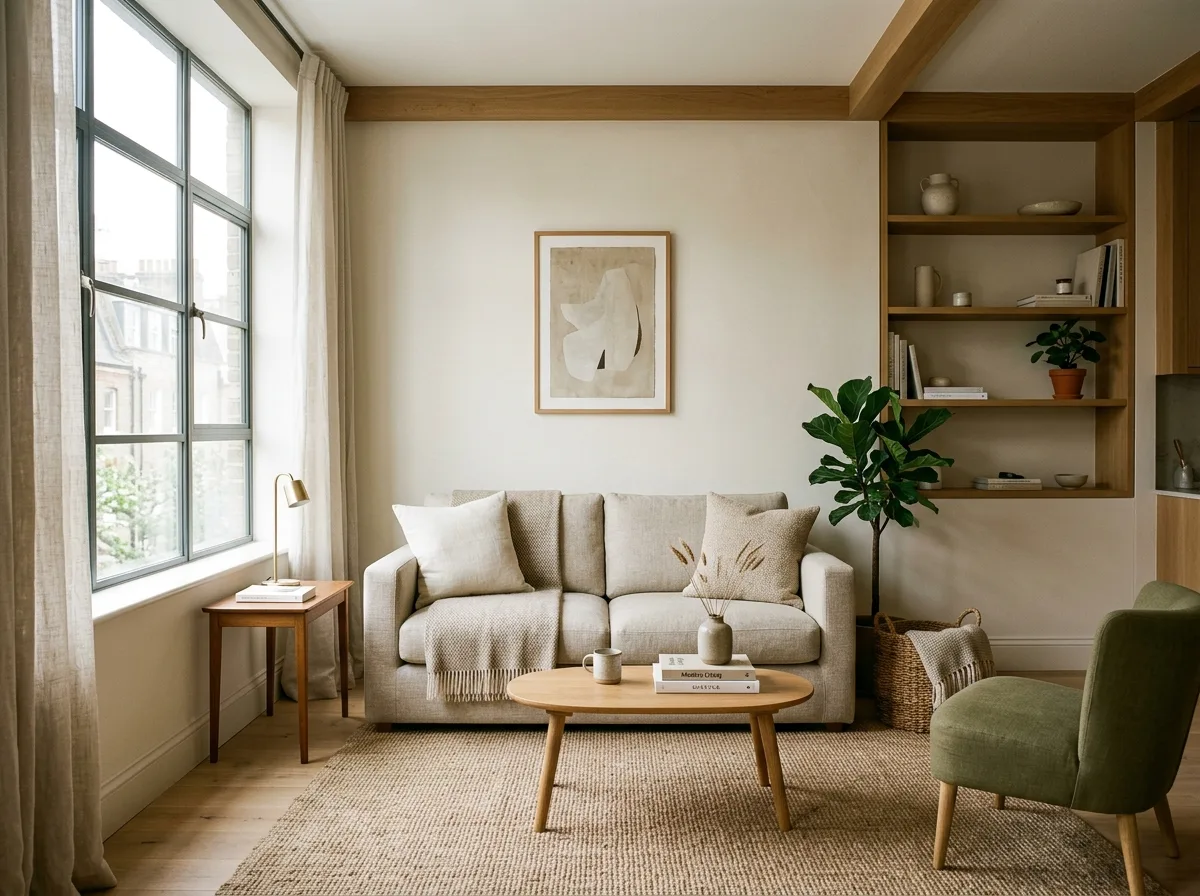
Design Tip: Measure the room and the main walking paths before buying large furniture.
2. Let One Piece of Furniture Do Two Jobs
Multifunctional furniture is particularly valuable when square footage is limited.
A storage ottoman can provide seating, a footrest, and hidden storage. A bench can work as both seating and a place to store shoes. A console can function as a desk when needed.
The goal is not to make every object multifunctional. Choose the pieces where combining functions genuinely solves a problem.
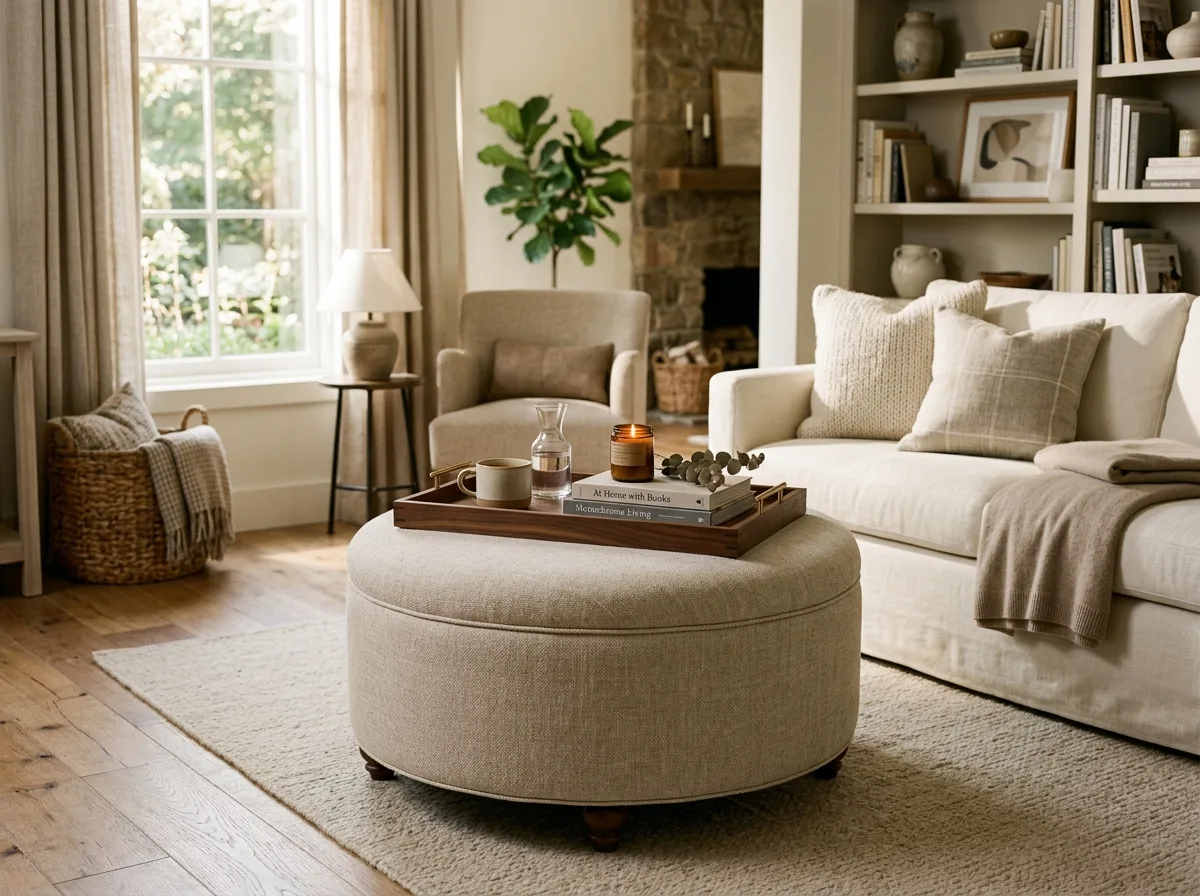
Design Tip: Focus on furniture where hidden storage doesn’t compromise daily comfort.
3. Use Vertical Space
When floor space is limited, walls become valuable real estate.
Tall bookcases, vertical cabinets, wall-mounted shelves, hooks, peg rails, and upper cupboards can add substantial storage without taking up much additional floor area.
Vertical storage also draws the eye upward, which can make a compact room feel taller.
Keep the most frequently used items within easy reach and reserve higher shelves for things used less often.
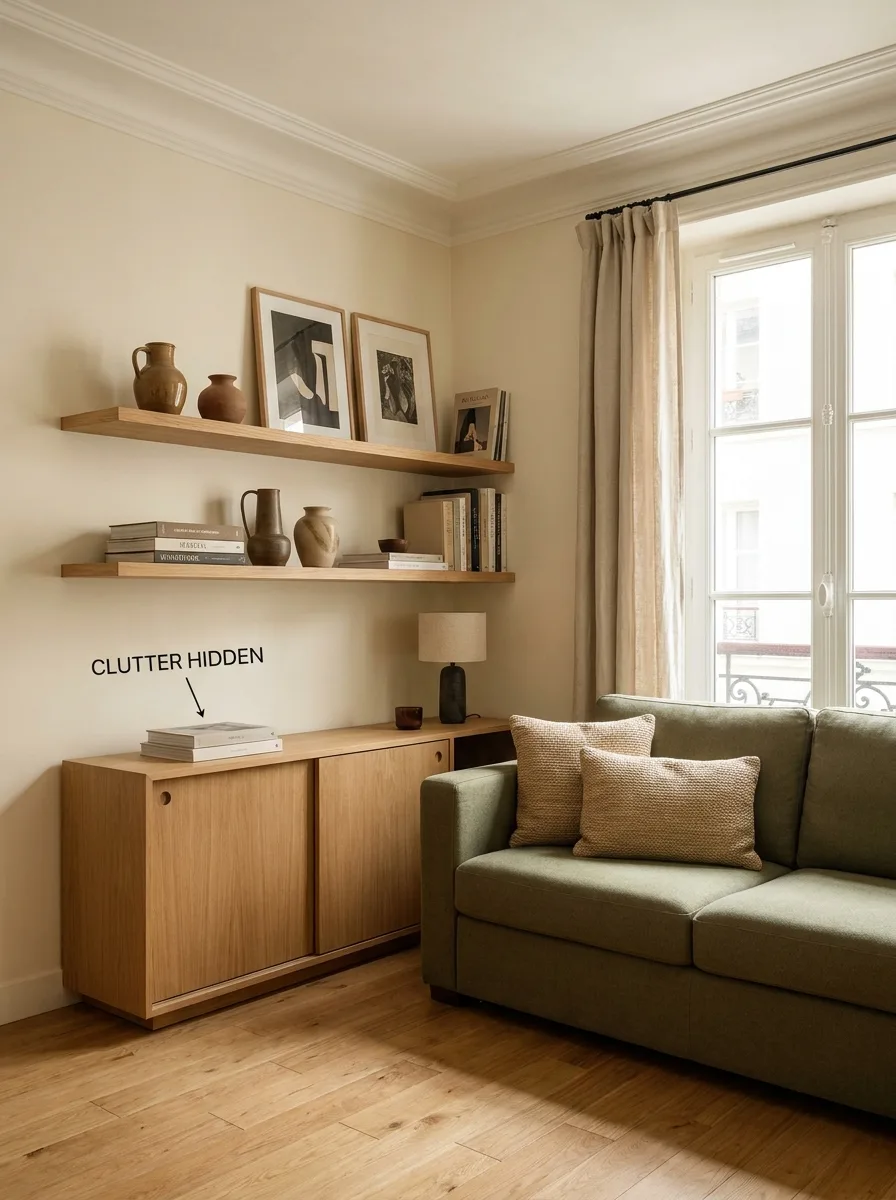
Design Tip: Extend shelving toward the ceiling to draw the eye upward and maximize unused height.
4. Create a Clear Walking Path
A room can have enough physical space and still feel cramped if furniture interrupts the natural route through it.
Look at how people actually move through the room.
Can someone walk from the door to the sofa without squeezing between furniture? Can a cabinet door open fully? Is there enough space around the dining table?
Sometimes removing or repositioning one piece will improve the room more than buying another storage solution.
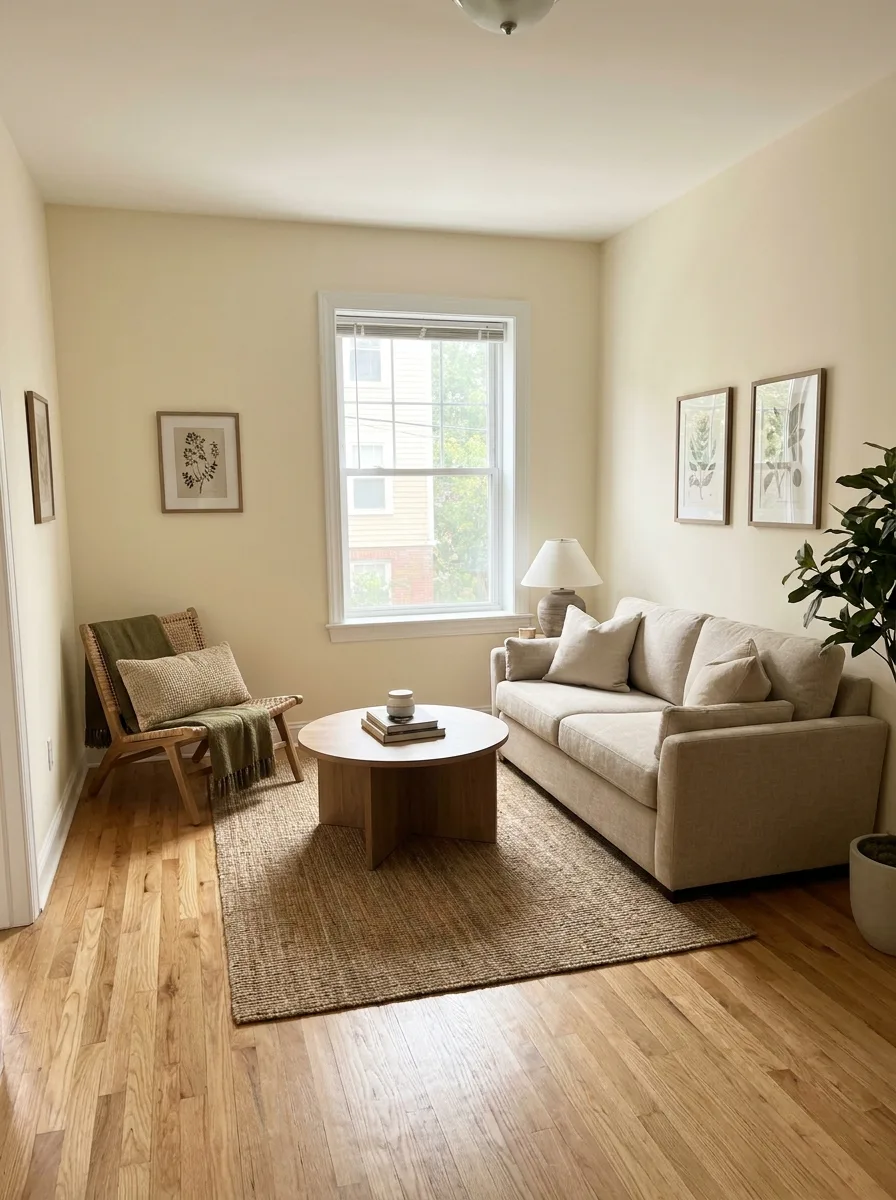
Small-Space Rule: Prioritize circulation before decoration.
5. Use Furniture With Exposed Legs
Furniture that sits directly on the floor can visually feel heavier.
Sofas, chairs, consoles, and cabinets with visible legs allow more of the floor to remain visible underneath.
That small visual gap can make a room feel lighter and more open.
This doesn’t mean every piece needs to be raised. Combining grounded furniture with one or two lighter pieces often creates a more balanced result.
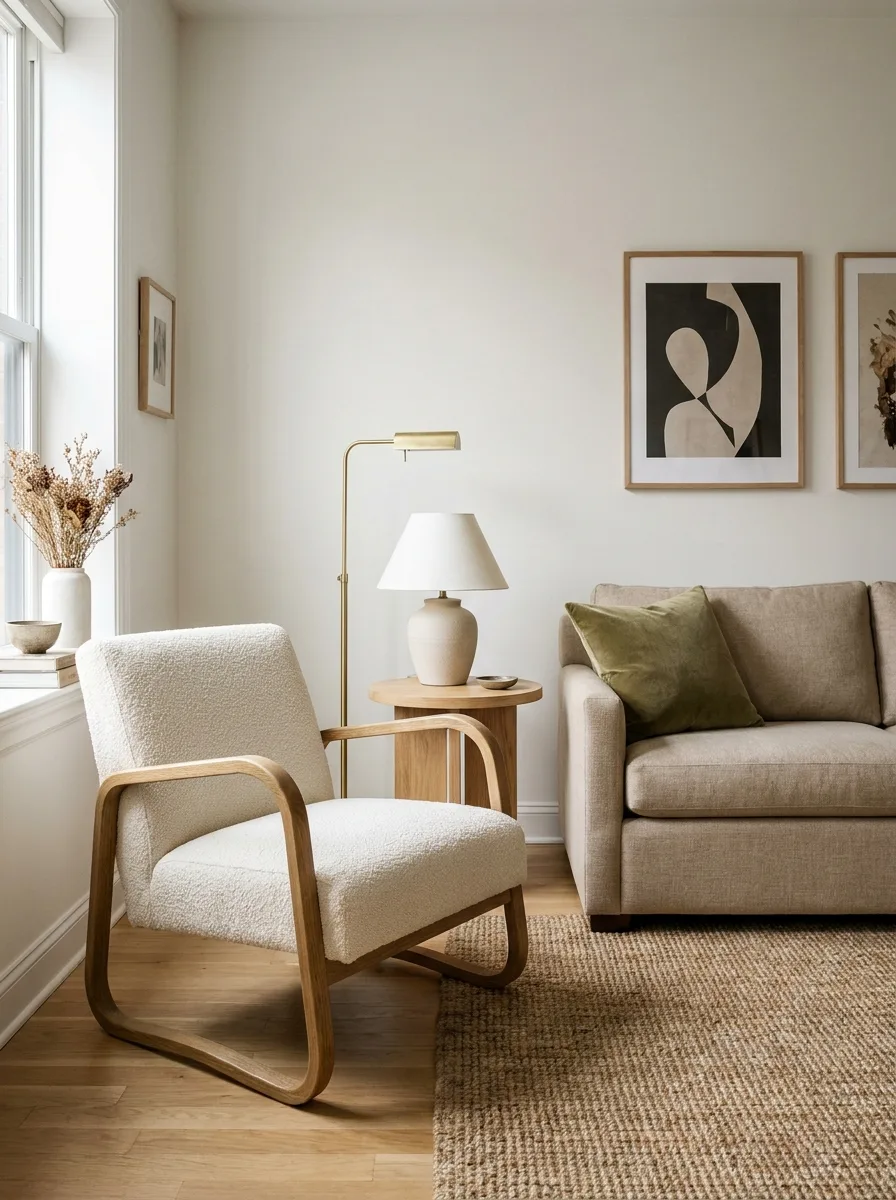
Design Tip: Pair one grounded upholstery piece with raised armchairs or open leg consoles for balanced visual weight.
6. Take Advantage of Corners
Corners are easy to ignore because they don’t always accommodate conventional furniture.
But a corner can become a reading spot, compact workspace, plant area, storage zone, or even a tiny dining nook.
A narrow desk can fit into one. A small armchair can create a quiet reading area. Corner shelving can turn an awkward wall junction into useful storage.
Instead of asking whether a corner is big enough for furniture, ask what small function it could support.
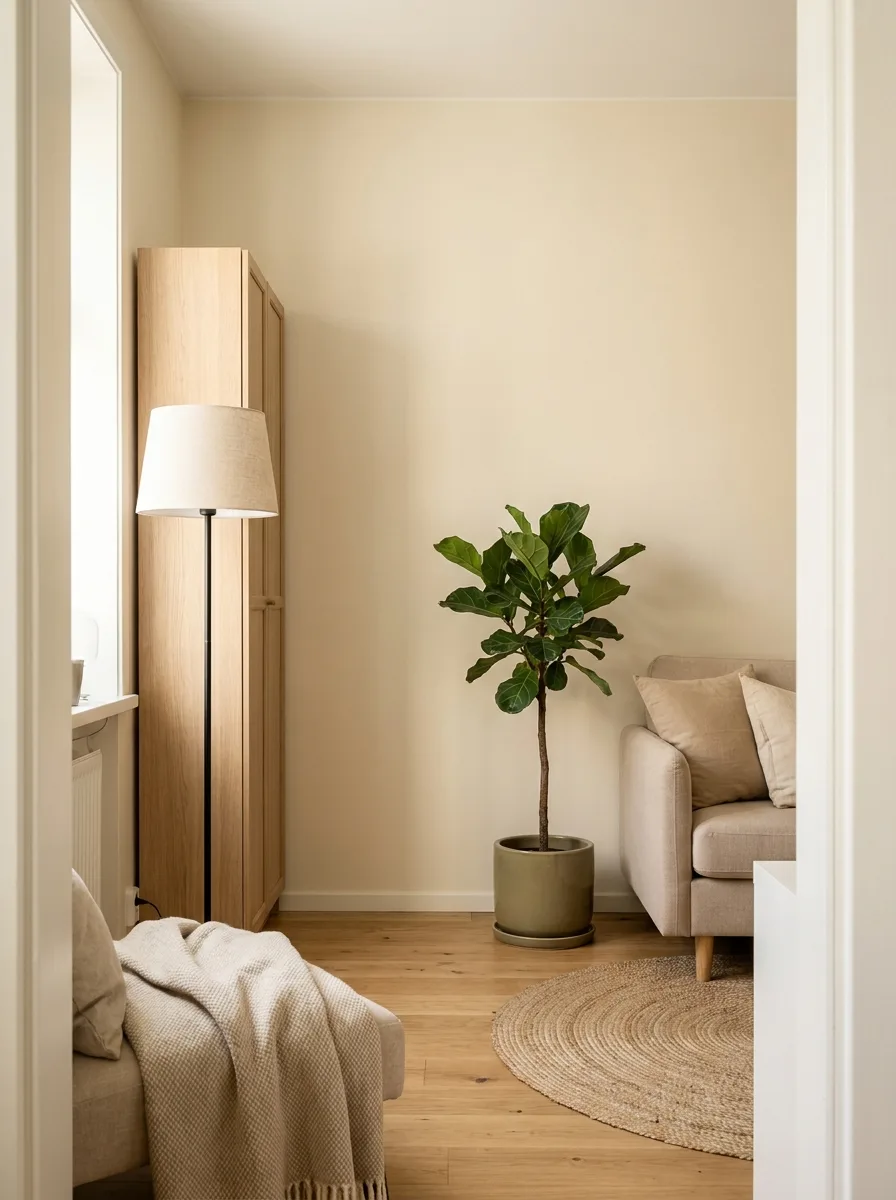
Design Tip: Add a focused reading lamp or small floating ledge to give an unused corner a dedicated identity.
7. Use Mirrors Where They Actually Help
Mirrors can make a small room feel brighter and more open, particularly when they reflect natural light or an attractive view.
A large wall mirror can visually extend a room, while a collection of smaller mirrors can introduce texture and personality.
Placement matters more than quantity.
Avoid positioning a mirror where it simply reflects a cluttered wall or the back of a large piece of furniture.
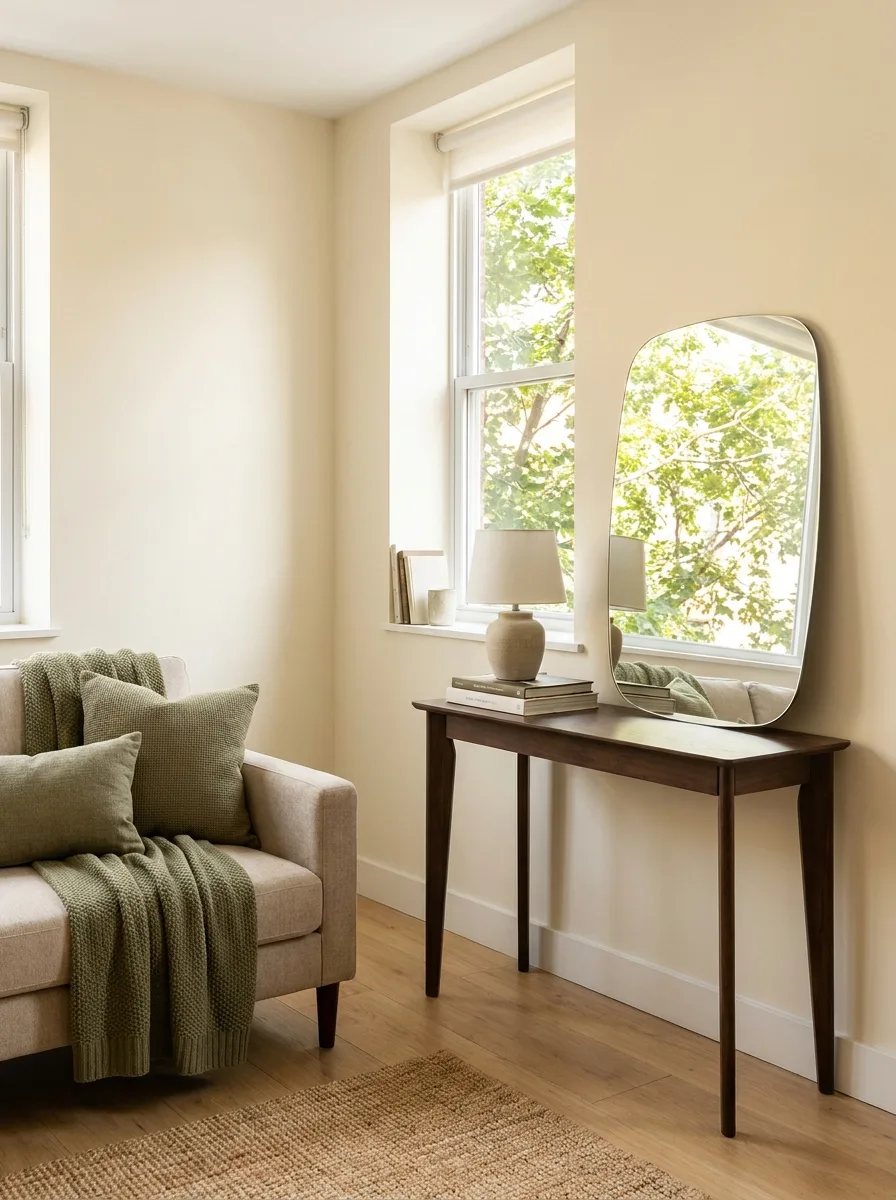
Design Tip: Position your mirror opposite or perpendicular to a window to bounce natural daylight deep into the interior.
8. Make Storage Part of the Design
Storage shouldn’t always look like storage.
A beautiful cabinet, built-in shelving, woven baskets, or a storage bench can solve practical problems while contributing to the room’s overall appearance.
When storage is integrated into the design, there is less need to add separate organizers later.
This is especially important in small homes, where every additional object occupies valuable visual and physical space.
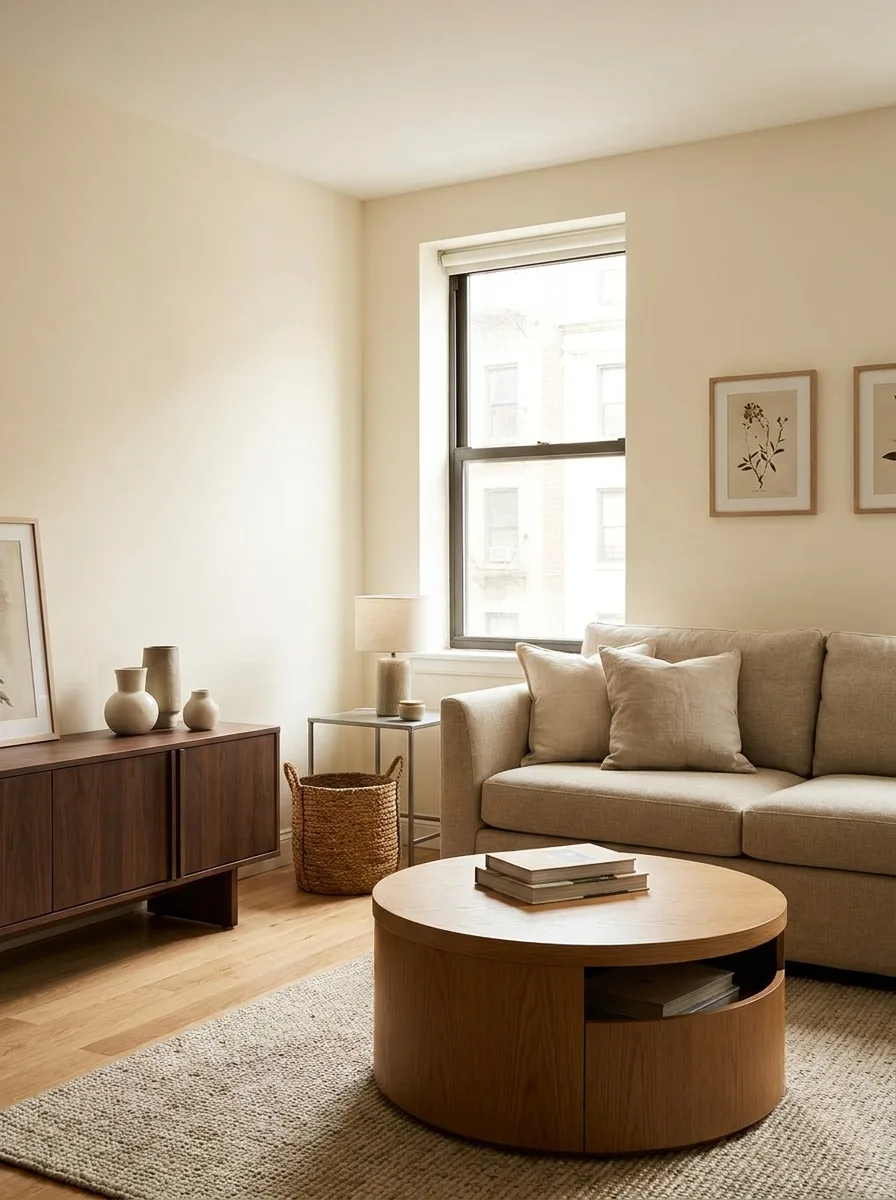
Design Tip: Choose storage furniture with closed door fronts to conceal everyday items and maintain visual serenity.
9. Keep Frequently Used Items Easy to Reach
Small homes can become frustrating when everyday objects are stored in inconvenient places.
Think about what you use every day and keep those things accessible.
Kitchen equipment should be near the areas where it is used. Everyday shoes should be near the entrance. Frequently worn clothing should be easy to reach.
The best organization system isn’t necessarily the one that hides everything. It’s the one that makes everyday routines easier.
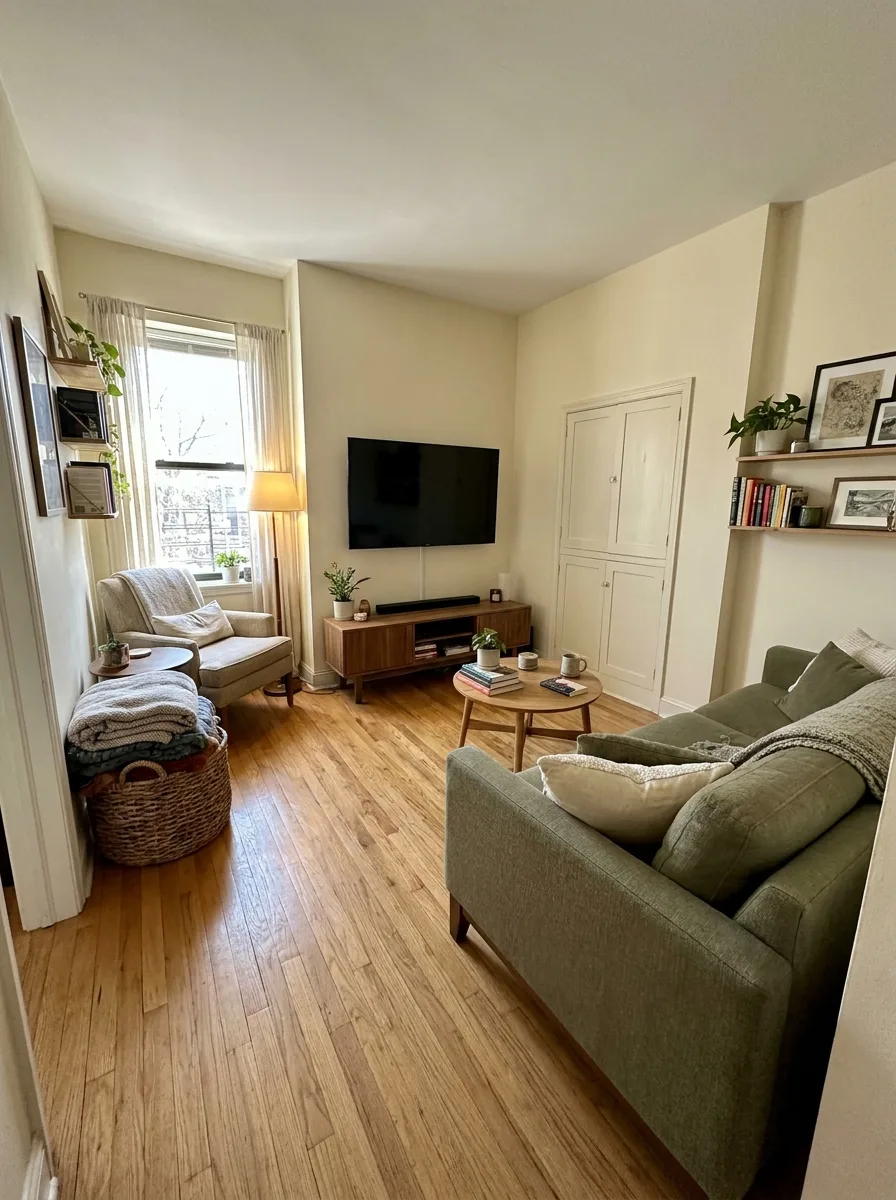
Design Tip: Group items by frequency of use rather than category alone. Everyday essentials deserve prime placement.
10. Use Sliding or Pocket Doors Where Practical
Traditional hinged doors require clear floor space for their swing.
Where the architecture allows it, sliding or pocket doors can free up that area.
They’re particularly useful for compact bathrooms, closets, laundry areas, and small bedrooms.
This isn’t always an easy renovation, of course. But if you’re designing or renovating a small home, door swing is worth considering early.
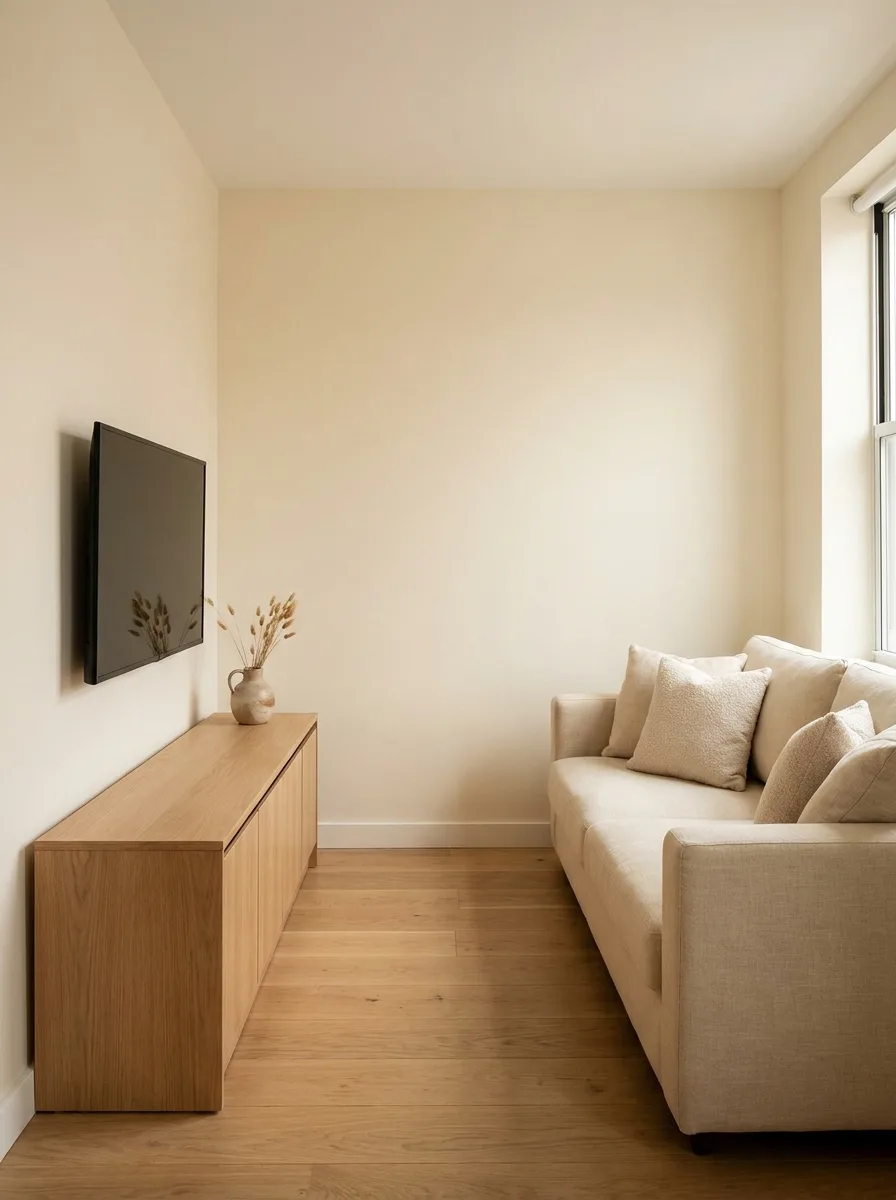
Design Tip: In tight layouts, pocket doors recover up to 10 square feet of usable floor clearance per doorway.
11. Create Zones Instead of Separate Rooms
A small home doesn’t always need every function to have its own room.
One room can contain a living area, workspace, dining area, or reading corner when the zones are clearly defined.
Use rugs, lighting, furniture orientation, or changes in wall color to visually separate functions without adding physical walls.
The result can feel more flexible while maintaining a sense of order.
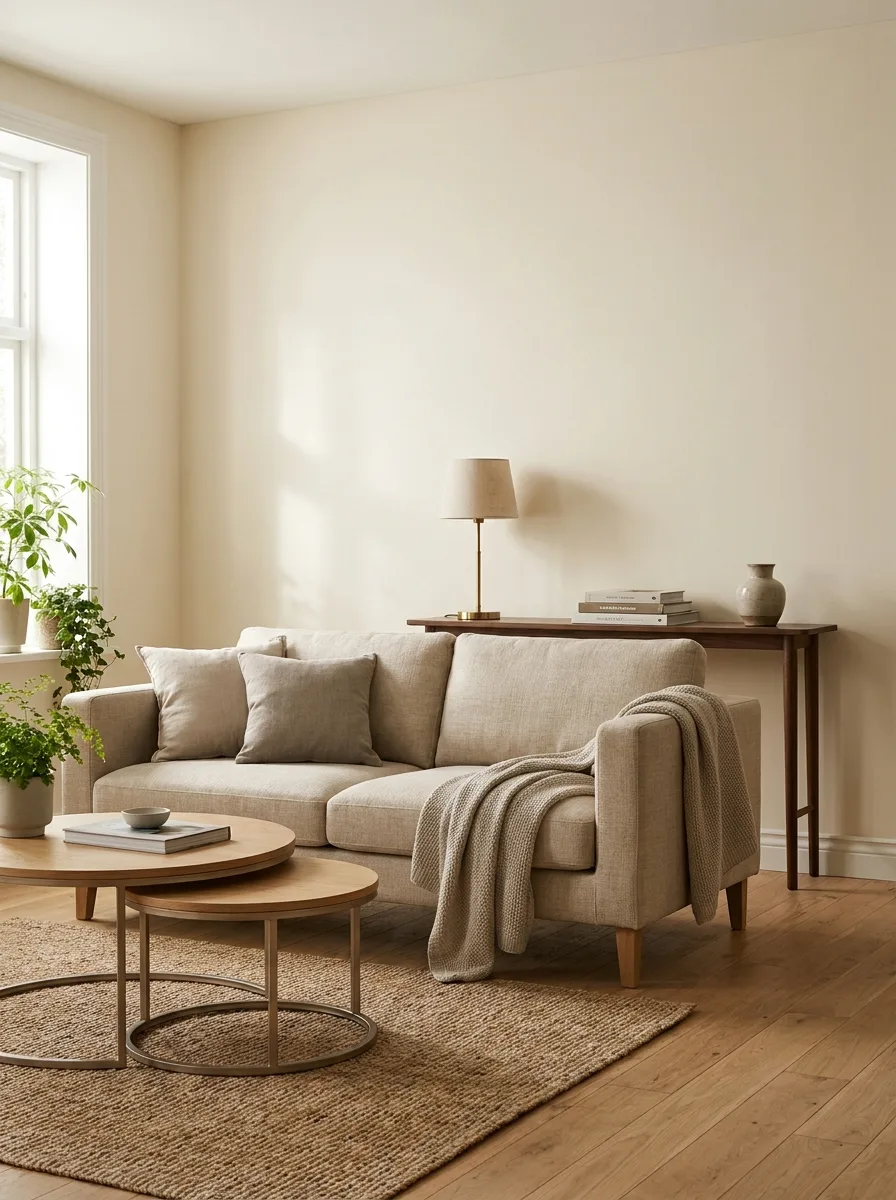
Design Tip: Floating a sofa away from walls can create an organic dividing boundary between living and work zones.
12. Choose a Cohesive Color Palette
A small home doesn’t need to be entirely white. What matters more is visual continuity.
Repeating a few related colors throughout adjoining spaces can make the home feel connected rather than broken into a series of small boxes.
Warm ivory, natural wood, muted greens, soft beige, warm gray, and restrained earthy tones can all work beautifully together.
You can still introduce stronger colors through artwork, textiles, and smaller decorative pieces.
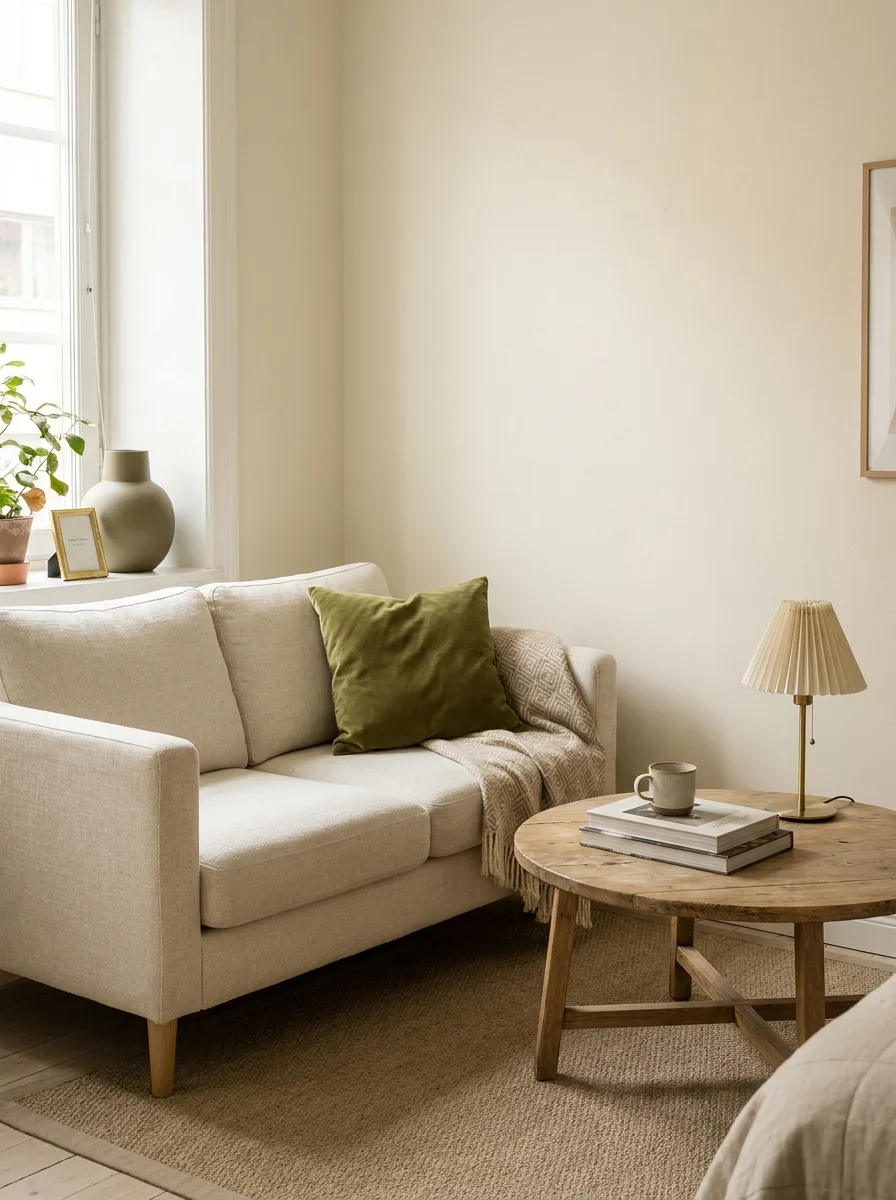
Design Tip: Carry one consistent trim and floor tone across connected rooms to create seamless visual expanse.
13. Use a Rug to Define a Small Zone
Rugs can help give a compact room structure.
In an open-plan apartment, a rug can visually establish the living area without requiring a wall. A smaller rug can also create a reading corner or workspace.
The key is to choose a size that defines the zone without creating awkward fragments of furniture around it.
A rug that is too small floats awkwardly and makes the area feel smaller; a properly sized rug anchors all major seating legs together.
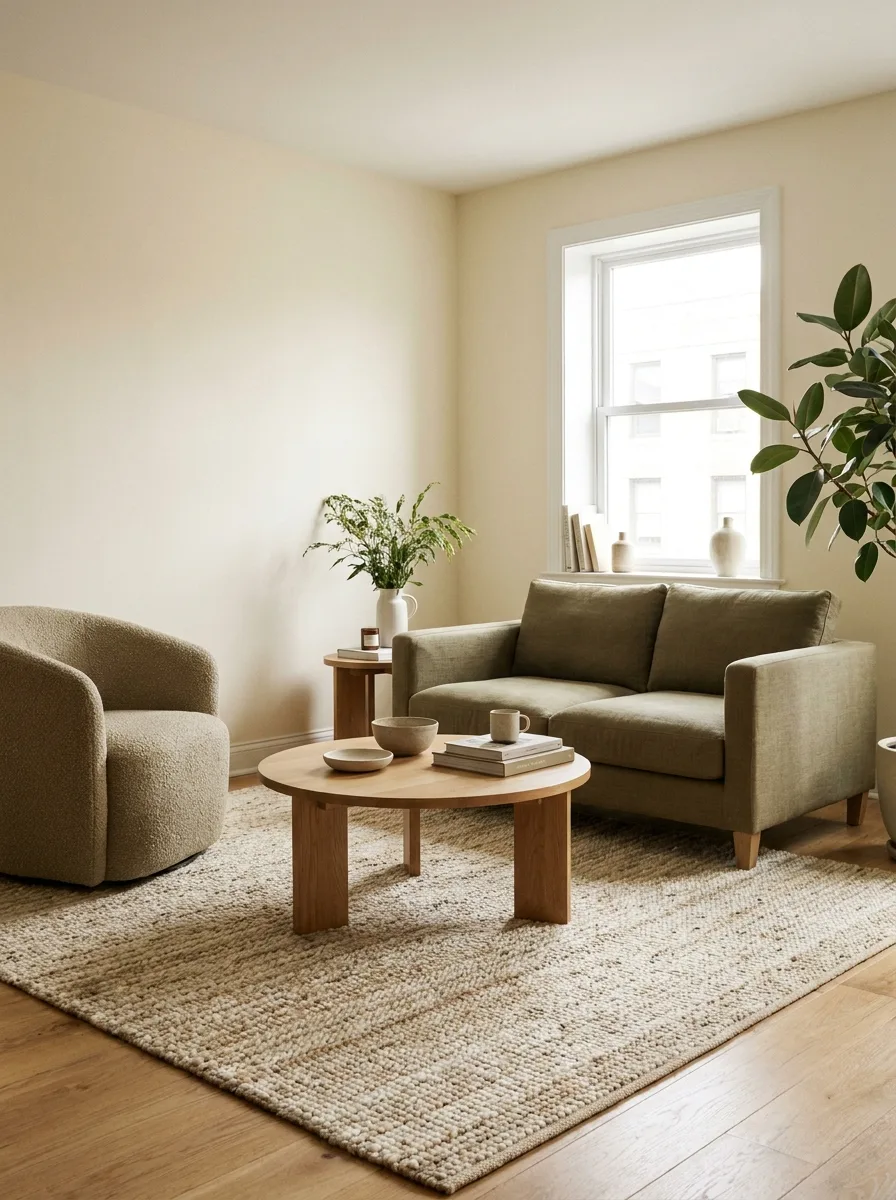
Design Tip: Ensure at least the front feet of all key seating pieces rest comfortably on the rug.
14. Make Use of the Space Under Furniture
The area underneath furniture can become useful hidden storage.
Beds, benches, sofas, and consoles can sometimes accommodate baskets, drawers, or low-profile storage boxes.
This is particularly useful for things that aren’t needed every day.
Keep the containers visually consistent if they’re visible. A collection of mismatched plastic boxes can make a carefully styled room feel cluttered.
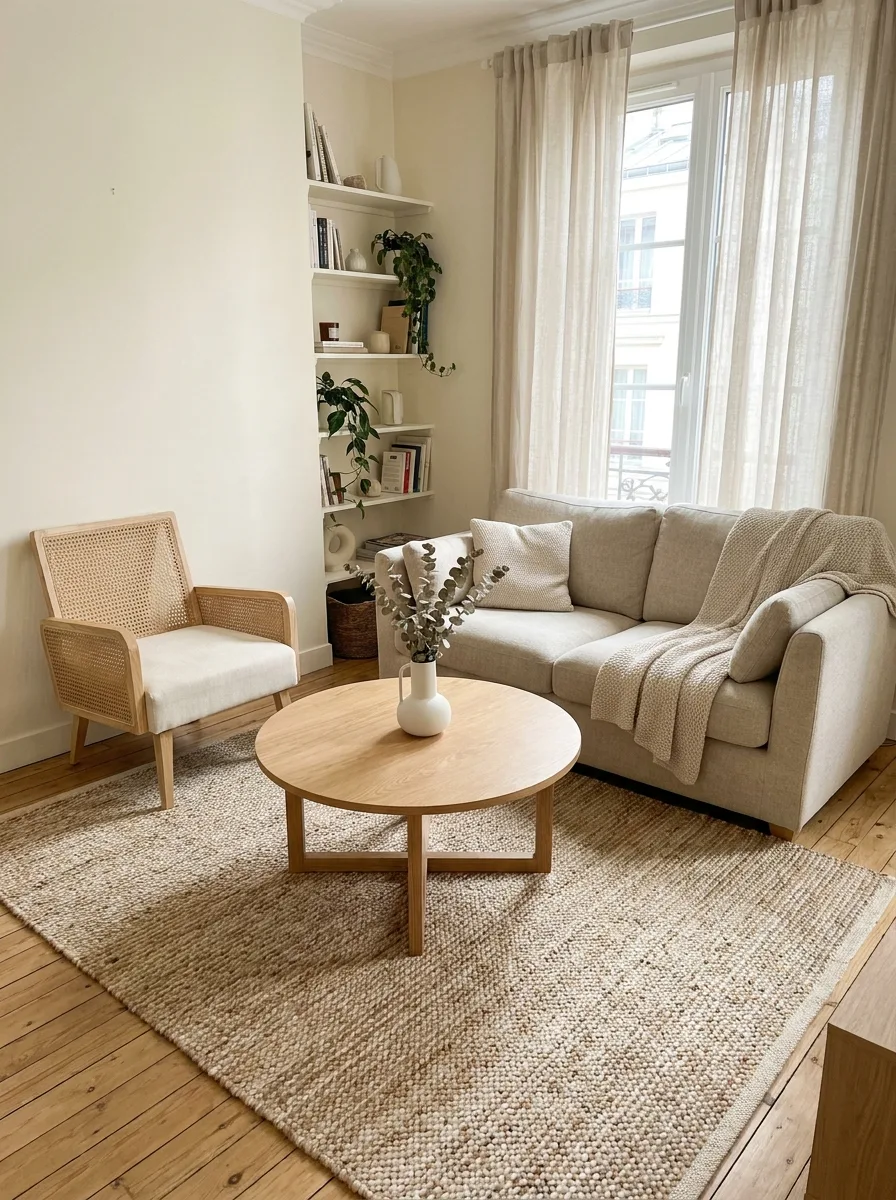
Design Tip: Choose matching woven baskets or upholstered drawers to maintain an intentional, uncluttered appearance under furniture.
15. Use Foldable Furniture for Occasional Needs
Not everything needs to remain permanently set up.
A folding dining table, collapsible desk, nesting tables, or folding chairs can be useful when a room has to serve several purposes.
This works particularly well for people who occasionally entertain but don’t want a large dining setup taking up space every day.
The important thing is having a practical storage location for the furniture when it isn’t being used.
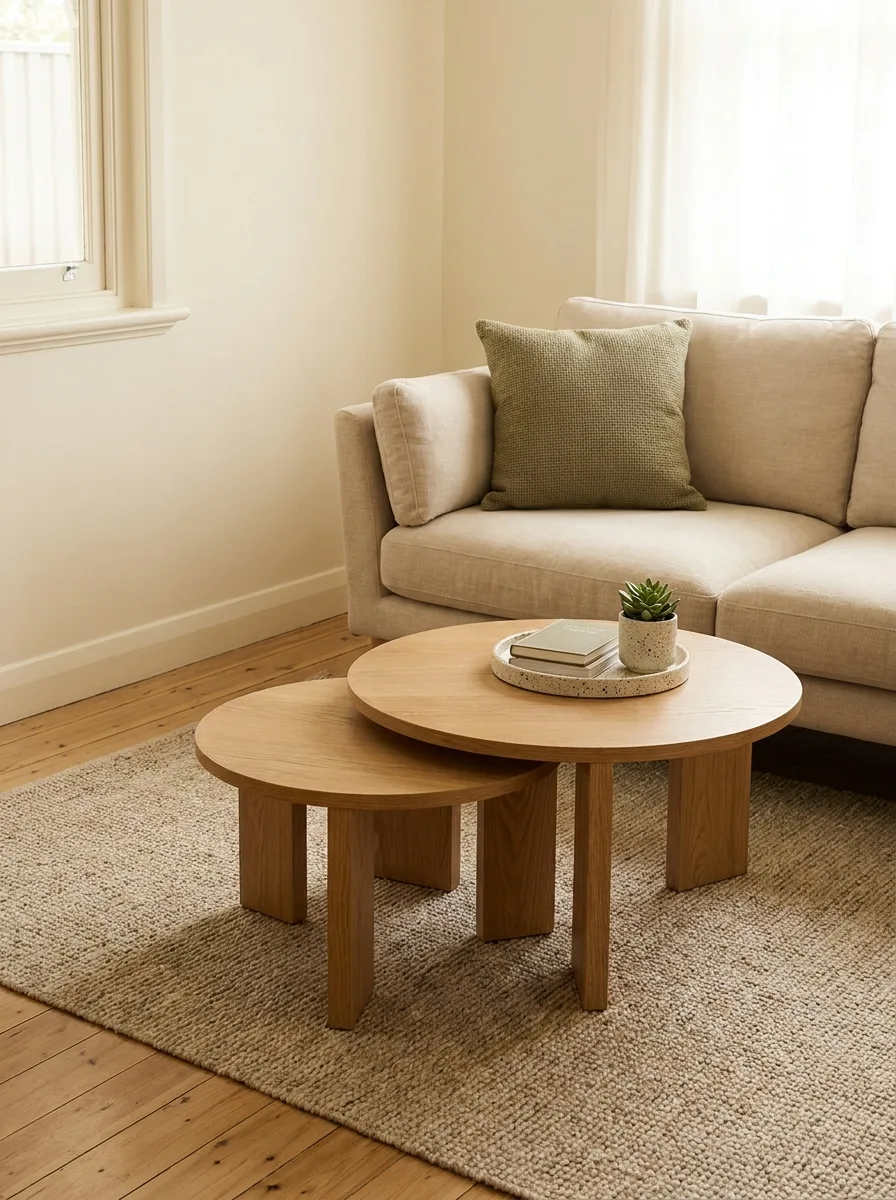
Design Tip: Nesting side tables slide together seamlessly when relaxing and separate instantly when guests arrive.
16. Look for Unused Wall Space
Before buying another floor-standing storage unit, look around the walls.
Could a shelf go above the desk? Could hooks be added near the door? Could a narrow cabinet fit into an unused section of wall? Could artwork or a mirror make an otherwise awkward blank area useful?
Vertical opportunities are often easier to overlook than floor space because we naturally think about rooms from the ground upward.
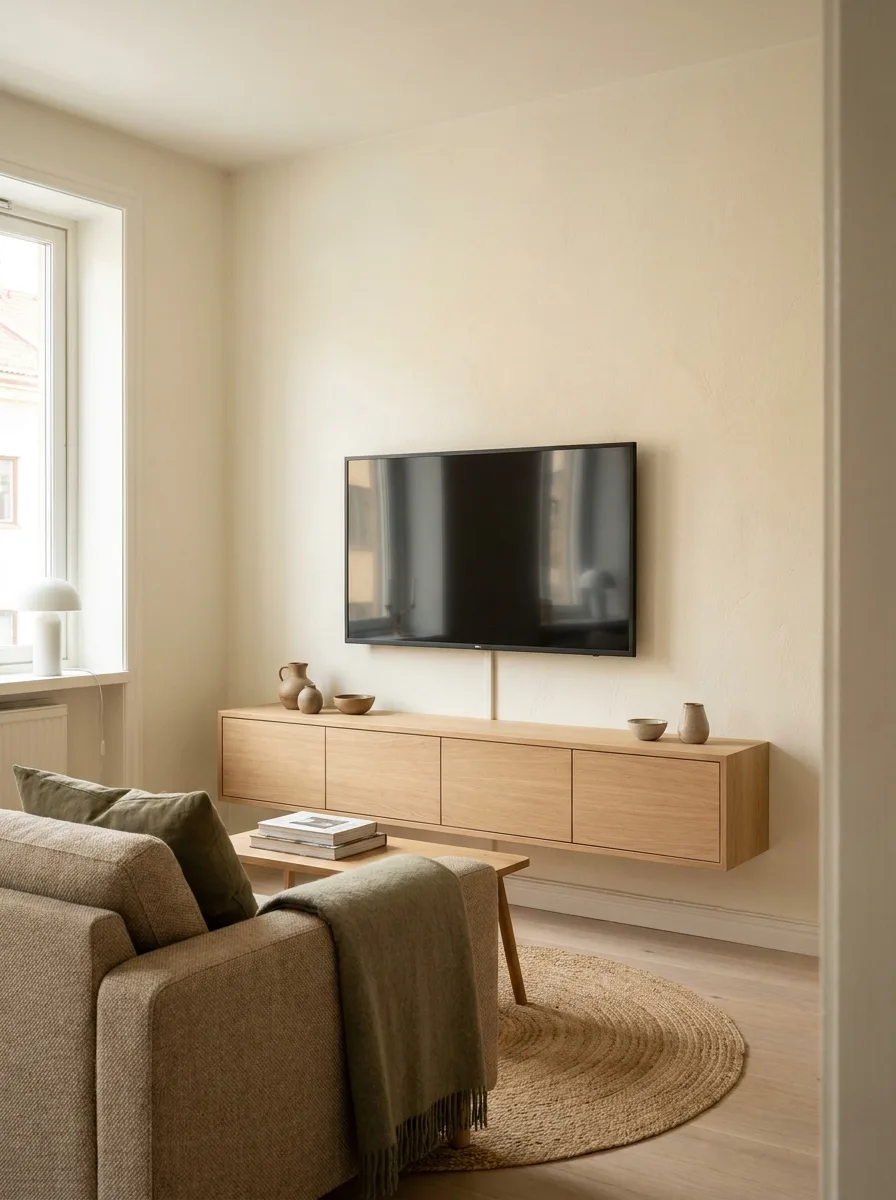
Design Tip: Wall-mounting electronics and artwork removes visual weight from floor surfaces.
17. Use Open Shelving Selectively
Open shelving can make storage accessible and visually lighter than a large closed cabinet.
But it works best when used selectively.
If every wall is covered with open shelving, the room can quickly look busy.
Use open shelves for attractive or frequently used items and closed storage for everything else. A combination of the two usually provides the best balance.
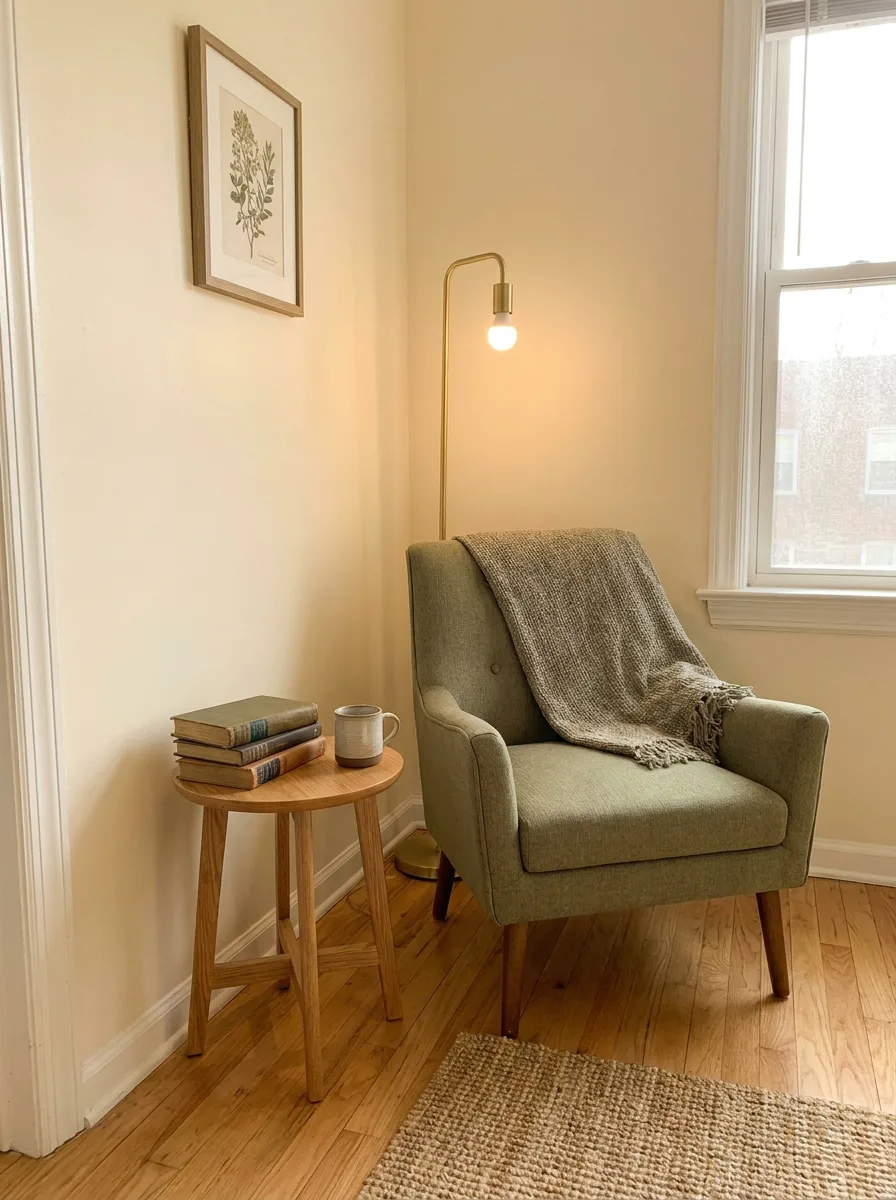
Design Tip: Follow the rule of thirds on open shelves: one third books, one third decorative ceramics, and one third open space.
18. Give Every Room One Main Function
Small spaces become difficult when they don’t have any clear purpose.
Even a multipurpose room should have a dominant function.
A living room might primarily be a place to relax, with a small work area tucked into one corner. A bedroom might include a compact desk, but sleeping should remain the dominant visual purpose.
This makes the room easier to organize and helps prevent every surface from becoming storage.
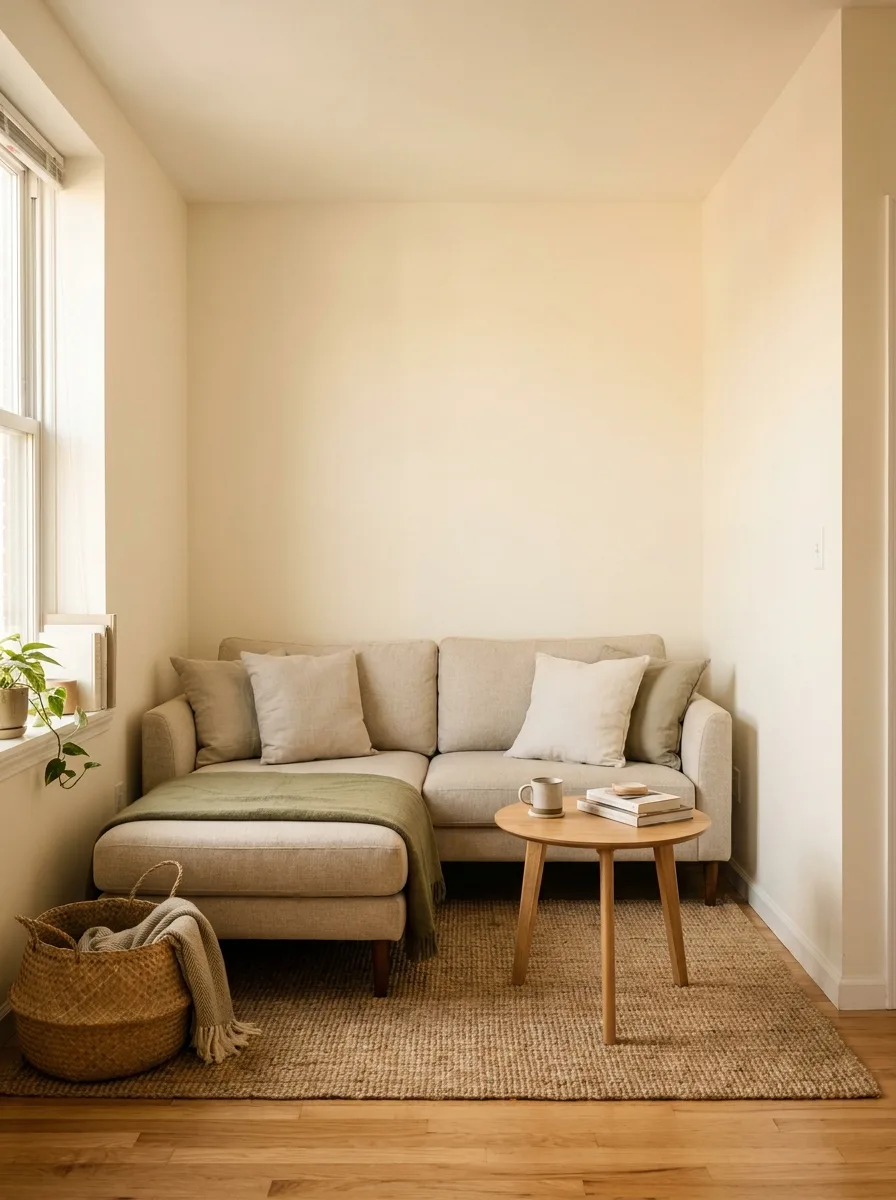
Design Tip: Arrange secondary functions discreetly to avoid diluting the room’s main identity.
19. Use Lighting to Create Depth
Lighting can change how a small room feels without changing its dimensions.
Instead of relying on one overhead fixture, use several layers where possible.
A floor lamp, table lamp, wall sconce, or under-cabinet light can create different pools of light around the room.
This gives the eye more visual depth and makes the space feel more intentional. Warm lighting also helps compact rooms feel comfortable rather than clinical.
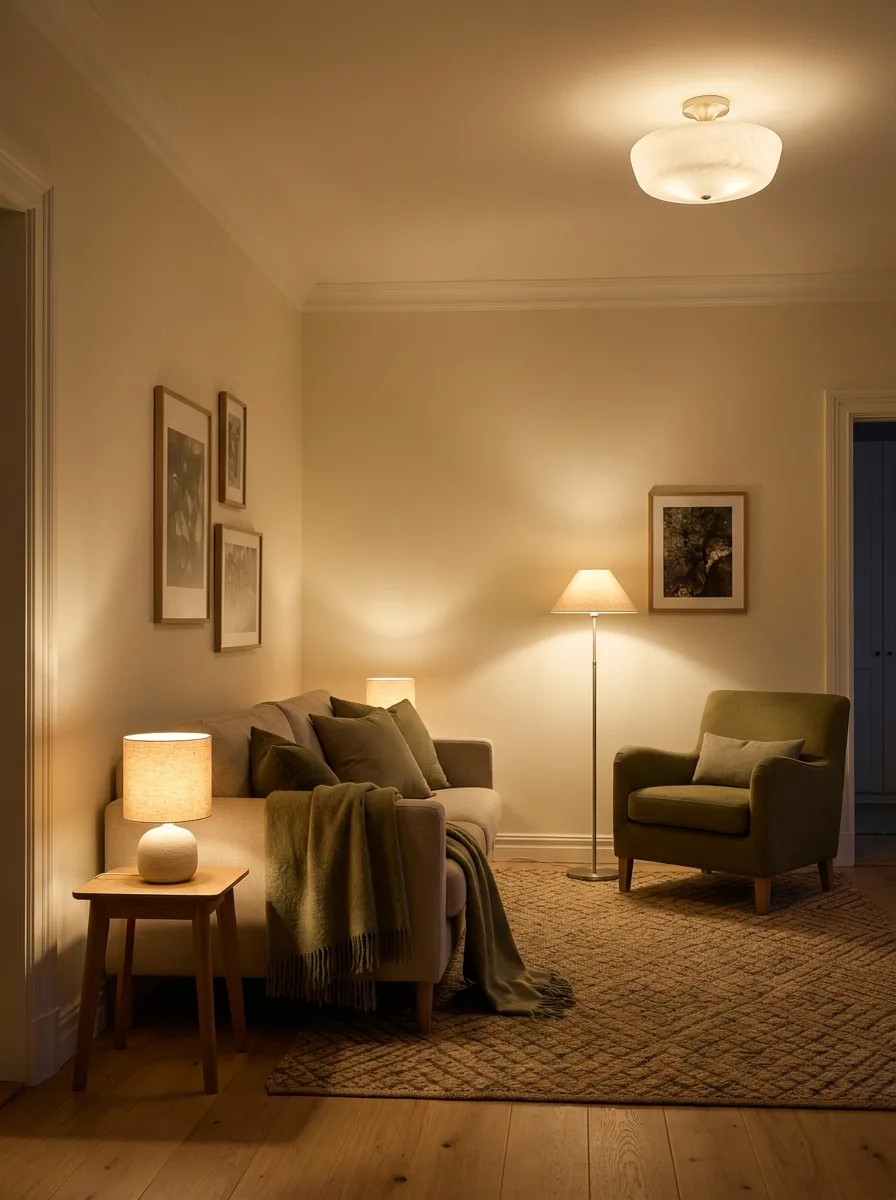
Design Tip: Place warm accent lamps in opposite corners to visually expand the perception of room boundaries.
20. Edit Before You Organize
Sometimes the best small-space solution isn’t another organizer. It’s having fewer things.
Before buying additional storage, look at what is currently occupying the room.
What do you actually use? What is duplicated? What could live somewhere else?
Once unnecessary items are removed, the existing storage may suddenly be enough.
Organization should solve a storage problem—not disguise an excess-of-stuff problem.
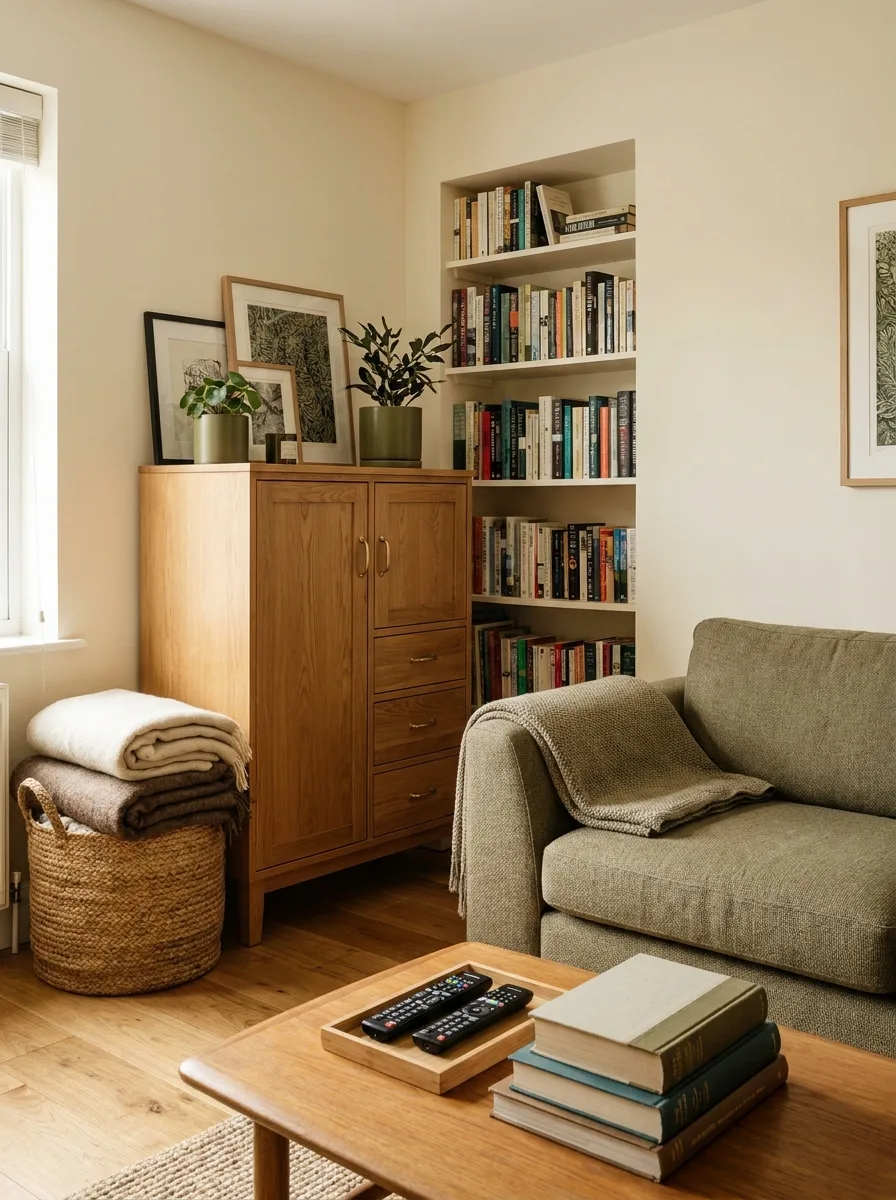
Design Tip: Clear all surfaces completely before reorganizing. Only return items that serve an active purpose or bring quiet joy.
21. Leave Some Space Empty
Small homes need empty space just as much as large homes do.
It can be tempting to use every wall, corner, shelf, and surface because there simply isn’t much room.
But visual breathing space is part of good design.
Leave a little room around furniture. Don’t fill every shelf. Let a wall remain relatively quiet if it doesn’t need anything.
A home often feels larger when there is somewhere for the eye to rest.
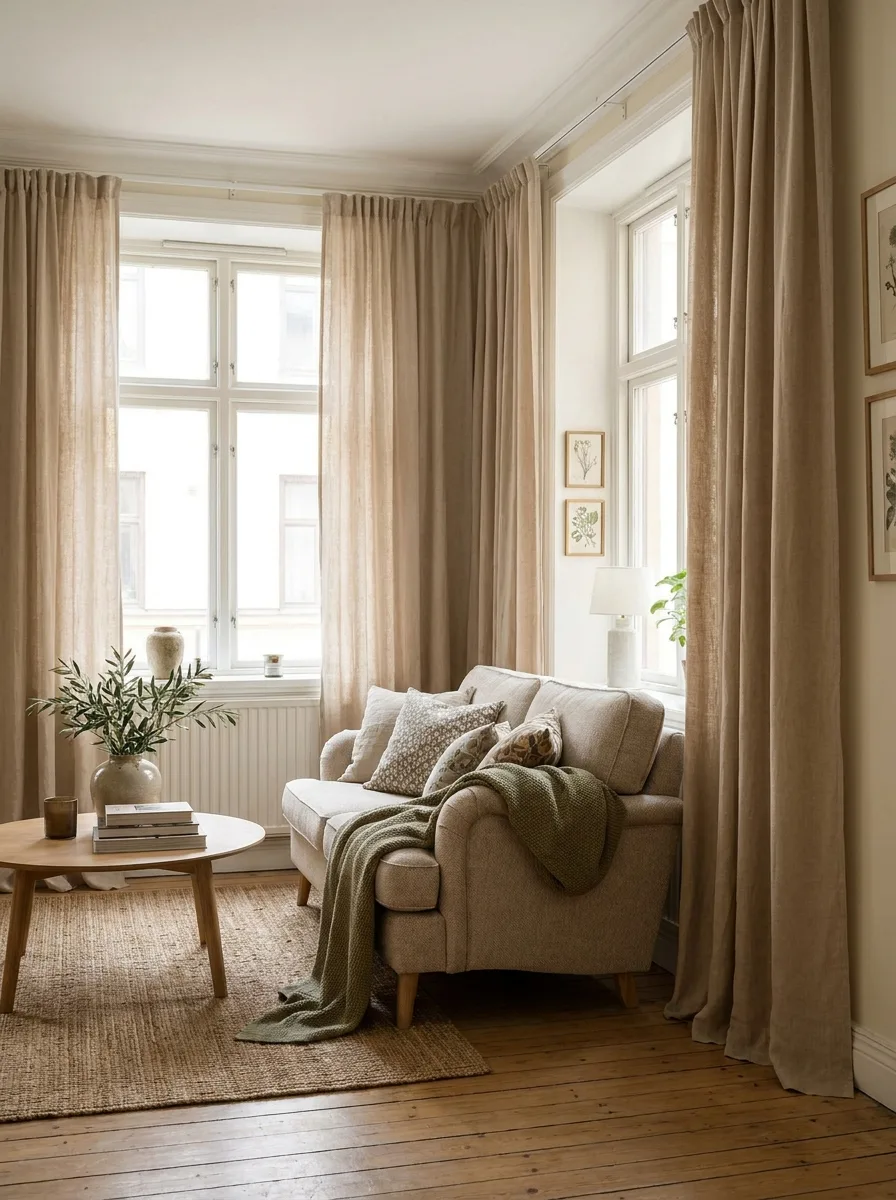
Design Tip: Negative space acts like margins on a page—it gives every intentional design piece room to be appreciated.
How to Make a Small Home Feel Bigger Without Renovating
You don’t need to knock down walls to improve the feeling of a compact home. Start with the basics:
1. Improve Circulation
Move furniture away from natural walking routes and make sure doors, drawers, and cabinet fronts can open comfortably without striking anything.
2. Reduce Visual Noise
Too many conflicting colors, busy patterns, open containers, and exposed storage can make a small room feel significantly busier than it actually is.
3. Use the Walls
Shelves, hooks, floating cabinets, artwork, and mirrors can move essential functions away from the floor and draw the eye upward.
4. Choose Furniture Carefully
Scale matters tremendously. A room with three appropriately sized, well-proportioned pieces can feel far more spacious than one containing two oversized pieces.
5. Create Visual Continuity
Repeating textures, flooring, and warm neutral colors between connected rooms helps the entire home feel like one unified space rather than cramped fragments.
How to Organize a Small Home Without Making It Feel Over-Organized
Good organization should disappear naturally into everyday life.
Instead of placing storage containers in every available nook, identify the exact moments when clutter naturally appears:
- Where do bags get dropped? Place two discrete wall hooks right by that landing spot.
- Where does laundry accumulate? Keep a slim hamper exactly where clothing gets changed.
- Where do shoes end up? Set a shallow shoe cabinet or low tray right at that entry threshold.
- Where do papers collect? Add a small ceramic tray or single desktop organizer on that specific counter.
- Where do chargers disappear? Dedicate one shallow drawer with an internal divider.
Those natural friction points are where organization is most effective. A single basket beside the sofa may be far more useful than an elaborate modular system across the room because it works exactly where daily habits occur.
The best small-space organization is always close to the point of use.
Common Small-Space Mistakes
- Buying furniture before measuring: Always measure the room dimensions, the doorways, the furniture profile, and the crucial walking routes.
- Using too many small pieces: Several tiny furnishings can create more visual friction and clutter than one properly proportioned, confident piece.
- Treating every empty wall as storage: Not every wall needs shelving. Intentional empty space provides visual calm.
- Using open storage for everything: Open shelves look beautiful in moderation, but when every everyday item is exposed, the room quickly feels chaotic.
- Ignoring vertical space: If floor space is tight, vertical wall height becomes your most valuable design asset.
- Choosing style over function: A gorgeous chair or table that impedes daily movement through the room quickly becomes an everyday frustration.
- Trying to make everything multifunctional: Multifunctional furniture is brilliant when it solves a specific challenge, but it shouldn’t become an exhausting requirement for every item.
Final Thought
Small-space design isn’t about making your home feel like it has less.
It’s about making the space you already have work more intelligently.
A narrow wall can become vertical storage. A bench can become seating and organization. A corner can become a reading nook or workspace. A single room can support several parts of everyday life.
But the most important part is knowing when to stop.
When furniture fits, storage has a purpose, circulation remains comfortable, and the eye has somewhere to rest, even a compact home can feel generous.
The goal isn’t to make a small home look bigger at all costs. It’s to make it feel comfortable, considered, and completely yours.
Editorial Guidelines: Quick Practical Rules
- Improve circulation: Move furniture away from natural walking routes and make sure doors and drawers can open comfortably.
- Reduce visual noise: Too many colors, patterns, objects, and exposed storage can make a small room feel busier than it actually is.
- Use the walls: Shelves, hooks, cabinets, artwork, and mirrors can move functions away from the floor.
- Choose furniture carefully: Scale matters. A room with three appropriately sized pieces can feel more spacious than one with two oversized pieces.
- Create visual continuity: Repeating materials and colors between connected rooms helps the entire home feel more cohesive.
What Often Goes Wrong (And How to Fix It)
- Buying furniture before measuring: Always measure the room, the furniture, and the important walking paths.
- Using too many small pieces: Several tiny pieces can create more visual clutter than one appropriately sized piece.
- Treating every empty wall as storage: Not every wall needs shelving. Some empty space is valuable.
- Using open storage for everything: Open shelves are attractive until every object in the house is visible.
- Ignoring vertical space: If floor space is limited, wall height becomes increasingly important.
- Choosing style over function: A beautiful piece that makes everyday movement difficult isn't a successful small-space solution.
- Trying to make everything multifunctional: Multifunctional furniture is useful when it solves a real problem. It shouldn't become a design requirement for every item.
Frequently Asked Questions
How can I make a small space feel bigger?
Focus on clear circulation, appropriately scaled furniture, useful vertical storage, mirrors placed to reflect natural light, cohesive colors, and some intentional empty space.
What furniture is best for small spaces?
Furniture that fits the room while serving a clear purpose works best. Pieces with storage, exposed legs, narrow profiles, or multiple functions can be particularly useful.
How do you organize a very small home?
Start with the areas where clutter naturally collects, then create storage close to those points of use. Remove unnecessary items before adding more storage.
Should small rooms always be painted white?
No. Light colors can help reflect light, but a small room can work beautifully with warmer neutrals, muted colors, or even a darker accent wall when used thoughtfully.
How do you decorate a small apartment without making it cluttered?
Choose fewer, more useful pieces. Repeat a restrained palette, prioritize furniture scale, use vertical space, and leave some surfaces and walls intentionally quiet.
What is the most important rule for small-space design?
Design around how you actually live. A room that looks beautiful but makes everyday movement or storage difficult isn't functioning well.
The House Chapter Editorial
Interiors & Styling Editors • The House Chapter
Curated by our team of interior designers, home organizers, and editorial stylists dedicated to practical, beautiful living.
Small-Space Living
A little inspiration for your next chapter at home.
Receive curated decorating dispatches, practical hallway storage blueprints, and quiet design moments delivered straight to your inbox.
No spam. No daily noise. Unsubscribe at any time with one click.
Related Chapters
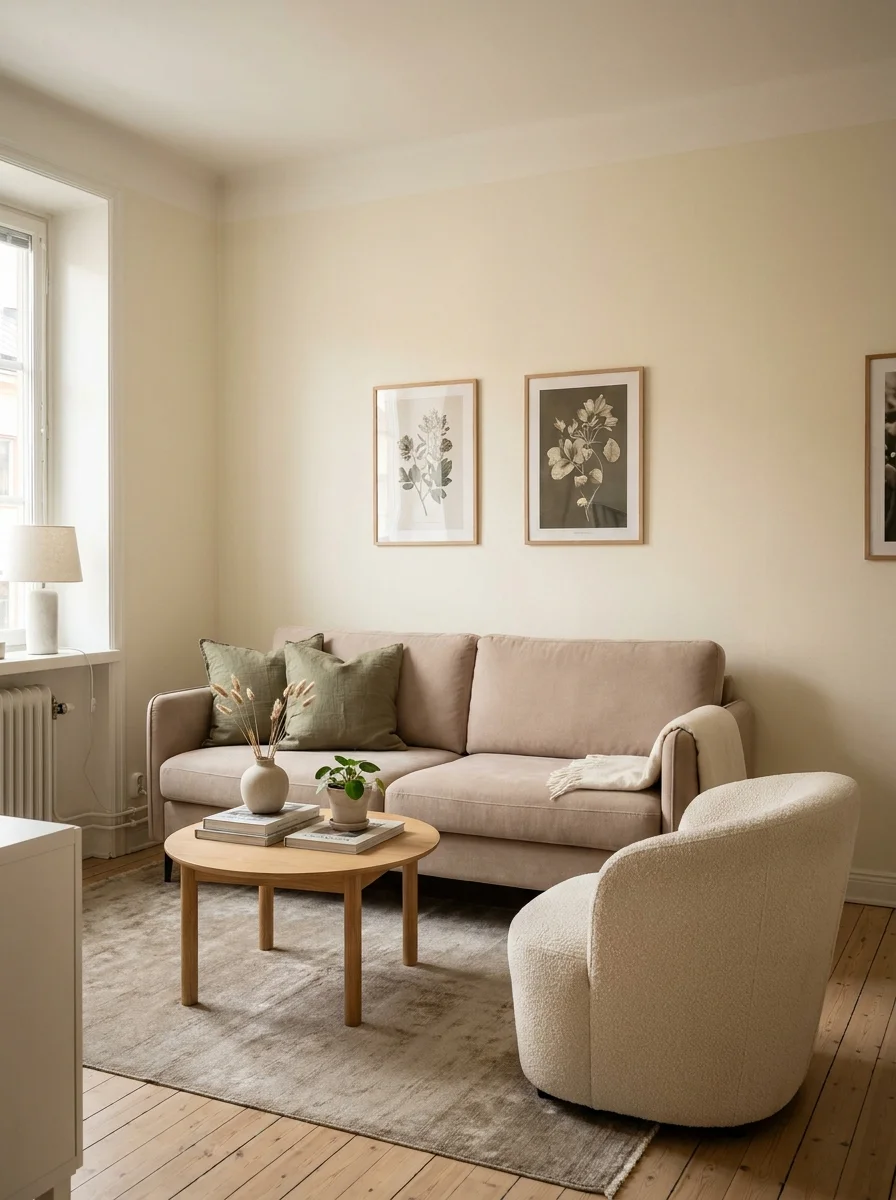
21 Small Living Room Ideas That Make the Most of Limited Space
Make a compact living room feel comfortable and stylish with practical ideas for furniture, layouts, storage, lighting, color, and everyday living.
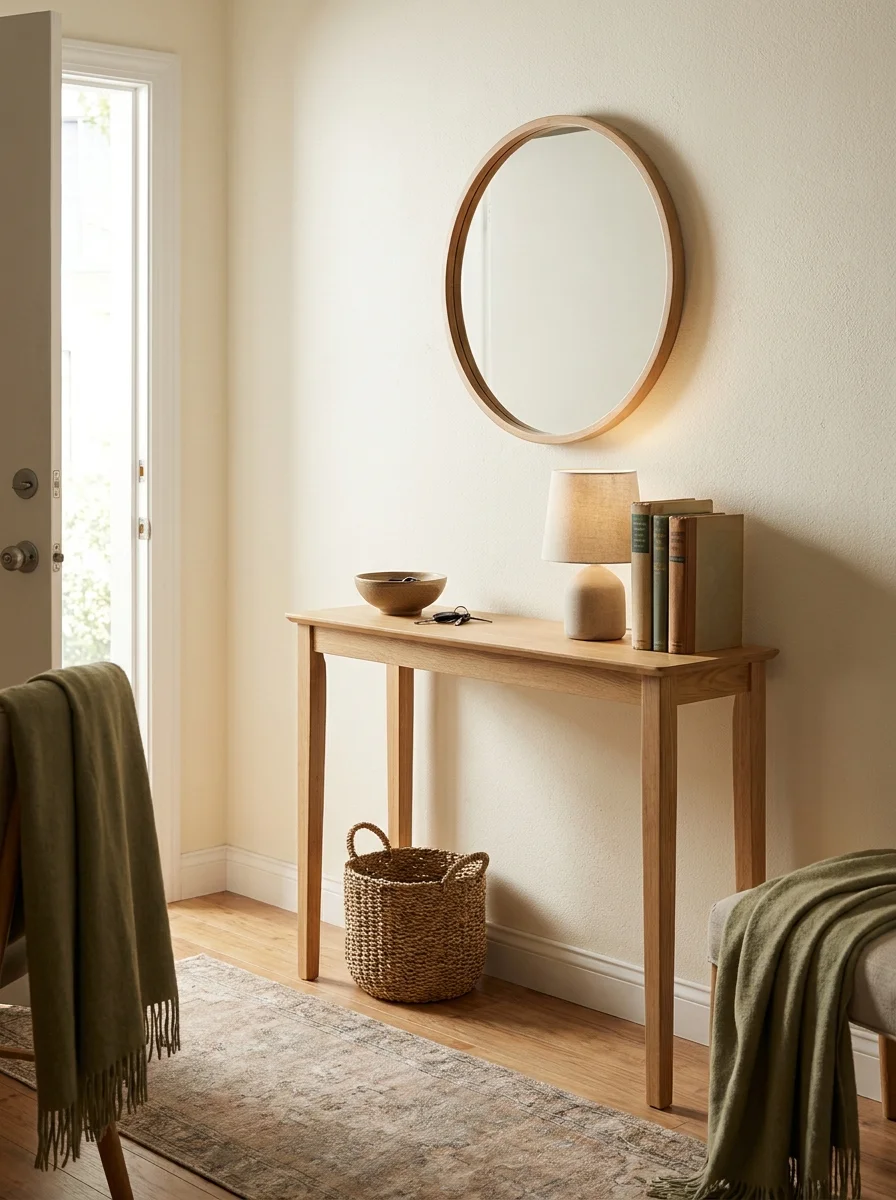
23 Entryway Storage Ideas That Keep Clutter Under Control
Discover practical entryway storage ideas for shoes, coats, bags, keys, and everyday clutter, including smart solutions for small entrances, apartments, and narrow hallways.
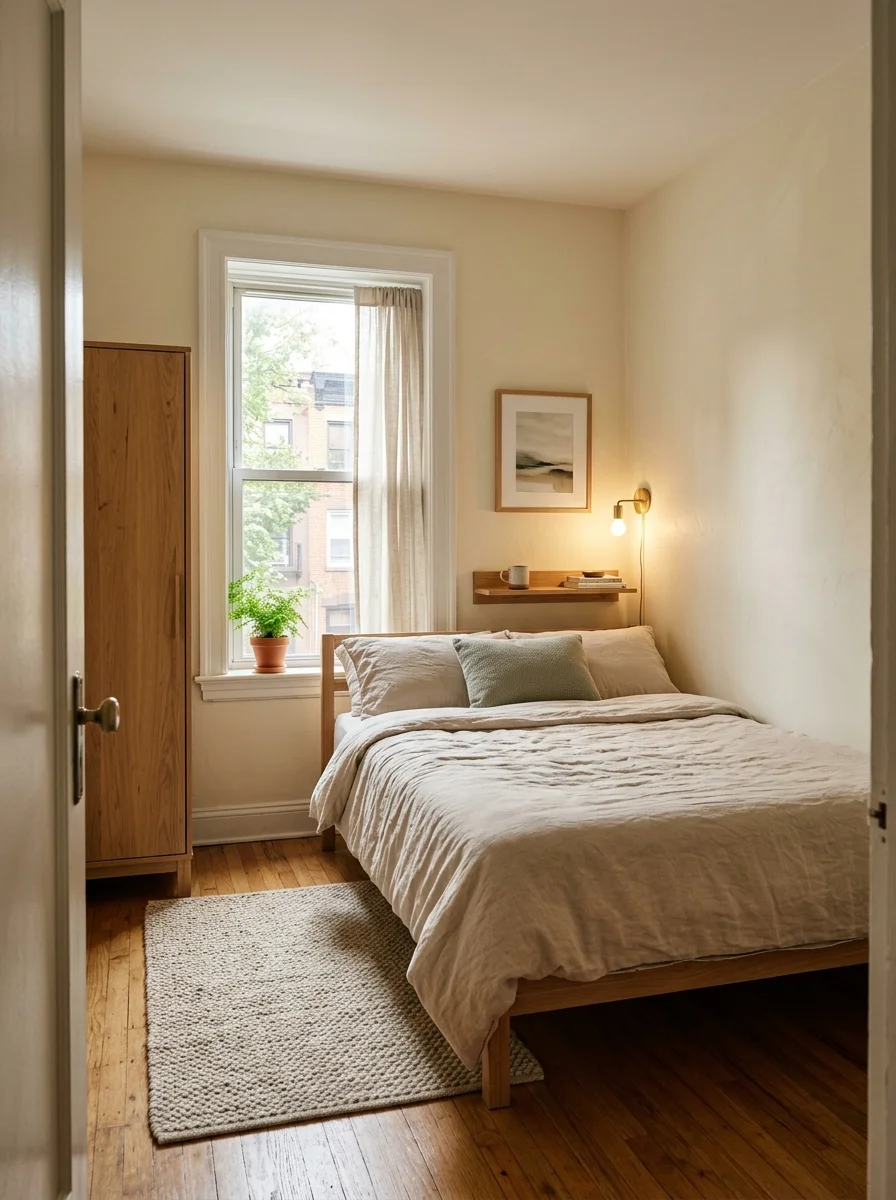
21 Small Bedroom Ideas That Make a Cozy Room Feel More Spacious
Make a small bedroom feel calmer and more spacious with practical ideas for furniture, layout, storage, lighting, color, and comfortable everyday design.
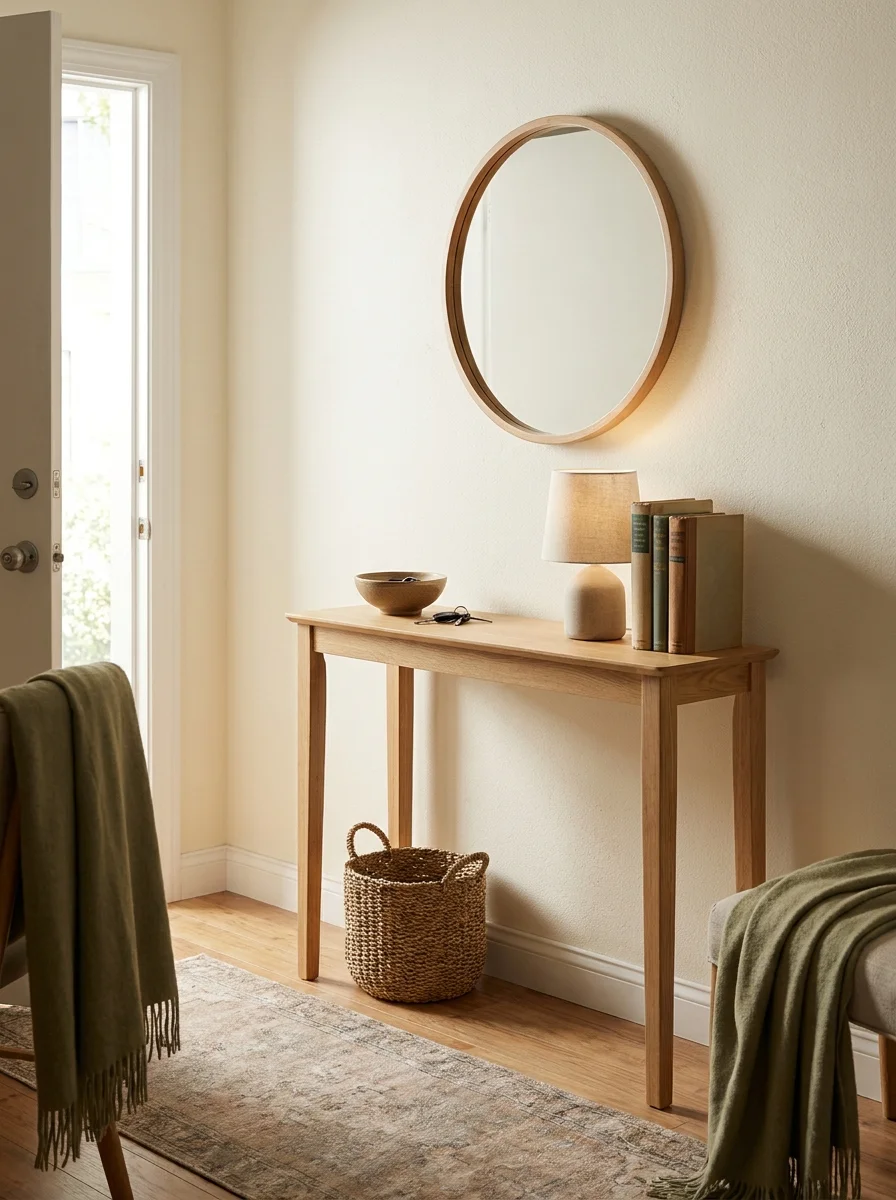
21 Small Entryway Ideas That Make Every Inch Work
Make the most of a small entrance with these practical small entryway ideas for storage, furniture, mirrors, lighting, and stylish everyday organization.