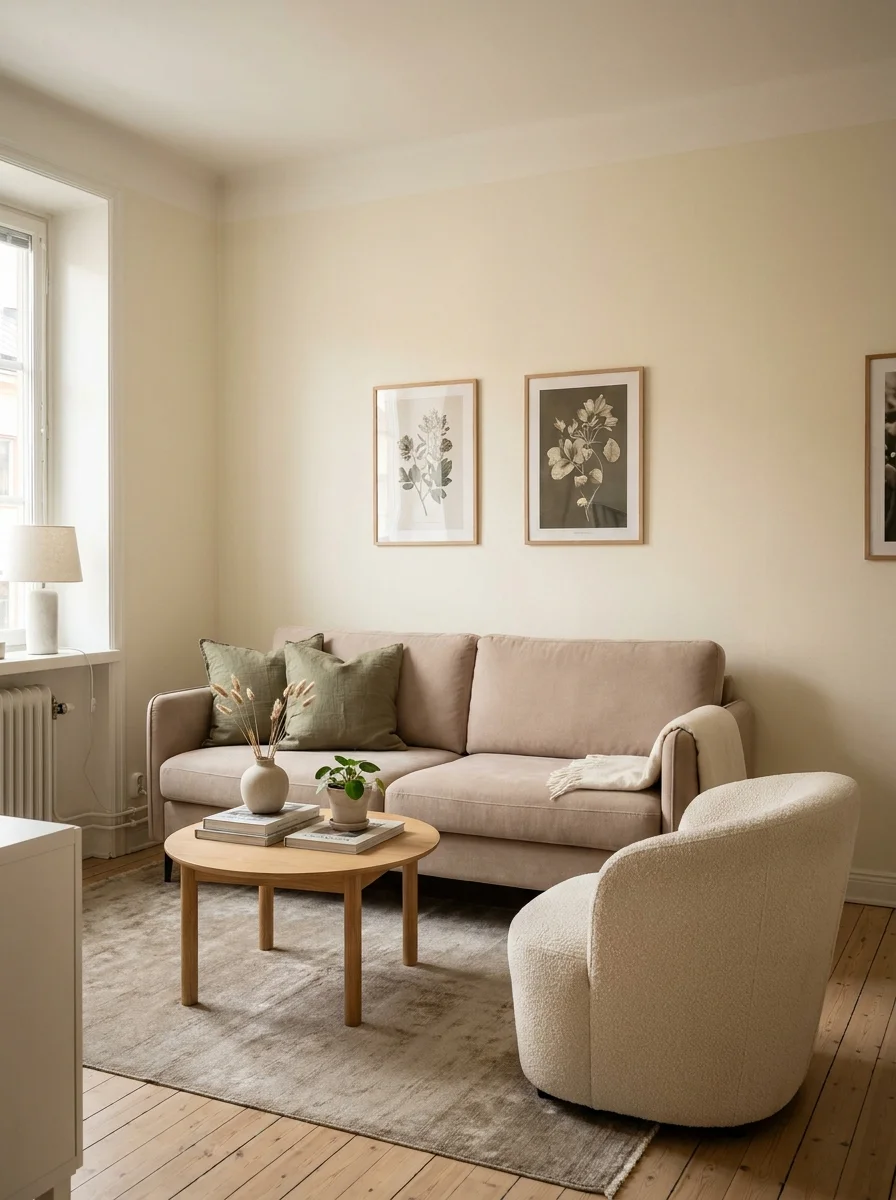
A small living room doesn’t have to feel like you’re constantly trying to squeeze around your furniture.
The trick is to stop thinking about the room in terms of what it can’t fit and start thinking about what it actually needs to do.
A sofa, somewhere to put a drink, comfortable lighting, useful storage, and a place for people to sit can be enough to create a genuinely inviting living room. Everything beyond that should earn its place.
In a small room, furniture proportions matter. So does the layout. A few inches between pieces can make the difference between a room that feels easy to move through and one that feels permanently crowded.
And while storage is important, the answer isn’t always another cabinet. Sometimes the better solution is a smaller coffee table, a wall-mounted shelf, furniture with legs, or simply removing something that isn’t contributing to the room.
These small living room ideas focus on making limited space feel comfortable, useful, and thoughtfully designed without turning it into a room full of compromises.
1. Choose a Sofa That Fits the Room
The sofa is usually the largest piece of furniture in a living room, so its size has an outsized effect on how the room feels.
Instead of automatically choosing the largest sofa that will fit against a wall, consider how much space remains around it.
A compact three-seat sofa, apartment sofa, loveseat, or streamlined sectional can often provide plenty of seating without overwhelming the room.
Pay attention to depth as well as width. A sofa that is only slightly narrower but much deeper may still consume more usable floor space than expected.
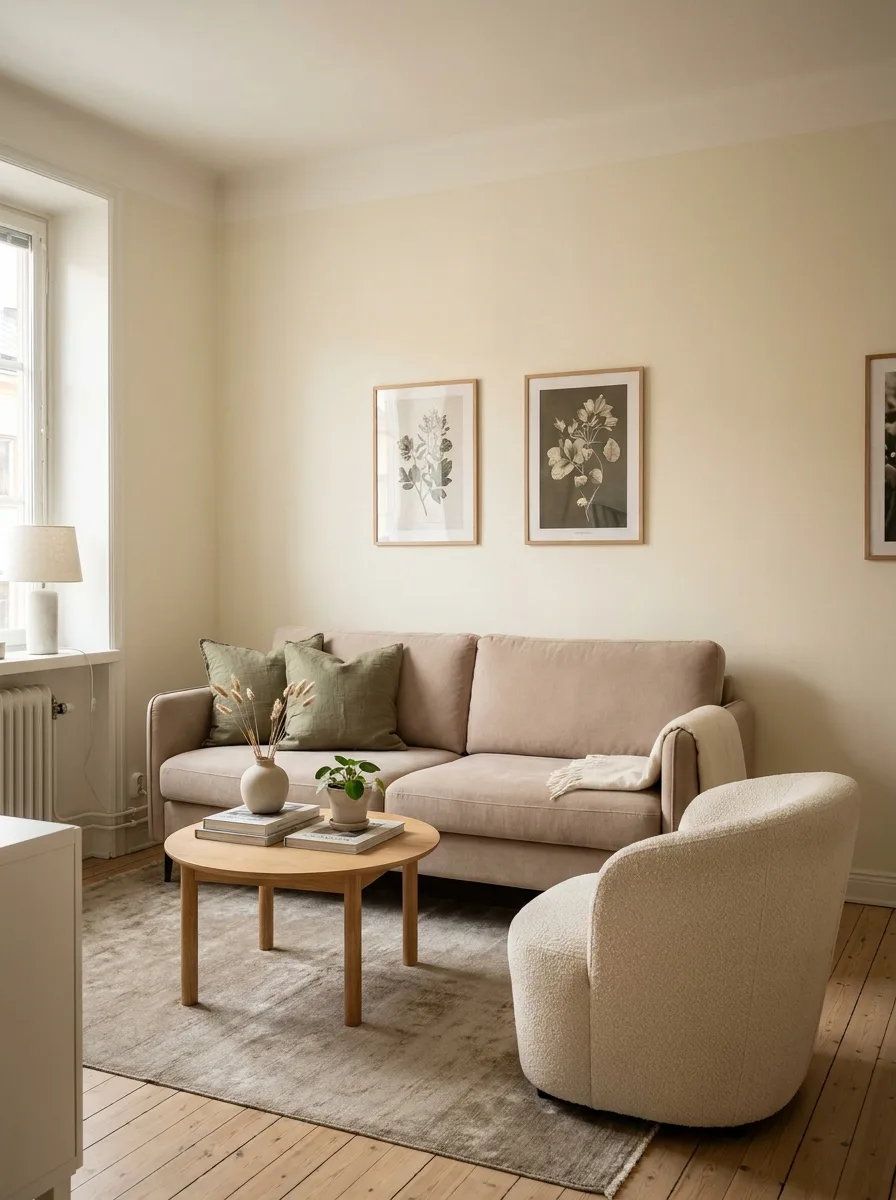
Design Tip: Measure the sofa’s full depth, including cushions and arms, rather than relying only on its advertised width.
2. Try a Small Sectional
A sectional isn’t automatically too large for a small living room.
In some layouts, a compact L-shaped sectional can actually use the room more efficiently than a sofa paired with multiple chairs.
The key is choosing a sectional designed for a smaller footprint.
Place the longer side against the wall where possible and keep the open side directed toward the main circulation area. This can create a comfortable seating zone without requiring several separate furniture pieces.
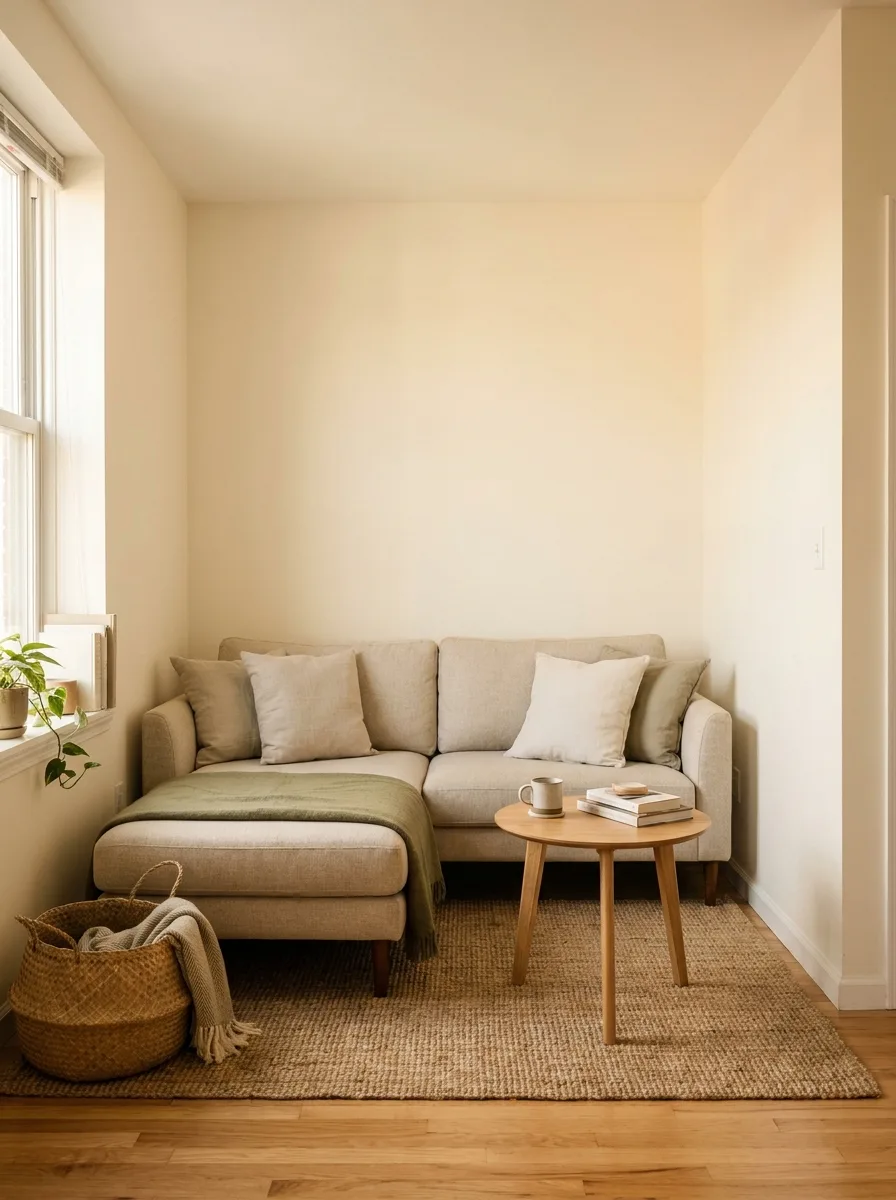
Design Tip: An open-ended chaise sectional provides maximum seating comfort while maintaining an unobstructed sightline.
3. Float the Sofa When the Layout Allows It
Pushing every piece of furniture against the walls isn’t always the best use of a small room.
If you have enough clearance, floating the sofa slightly away from the wall can create a more intentional seating area and improve the relationship between furniture pieces.
Even a small amount of space behind a sofa can sometimes accommodate a narrow console or lamp.
Don’t force this approach, though. In an especially tight room, keeping the sofa against the wall may genuinely provide the most usable floor area.
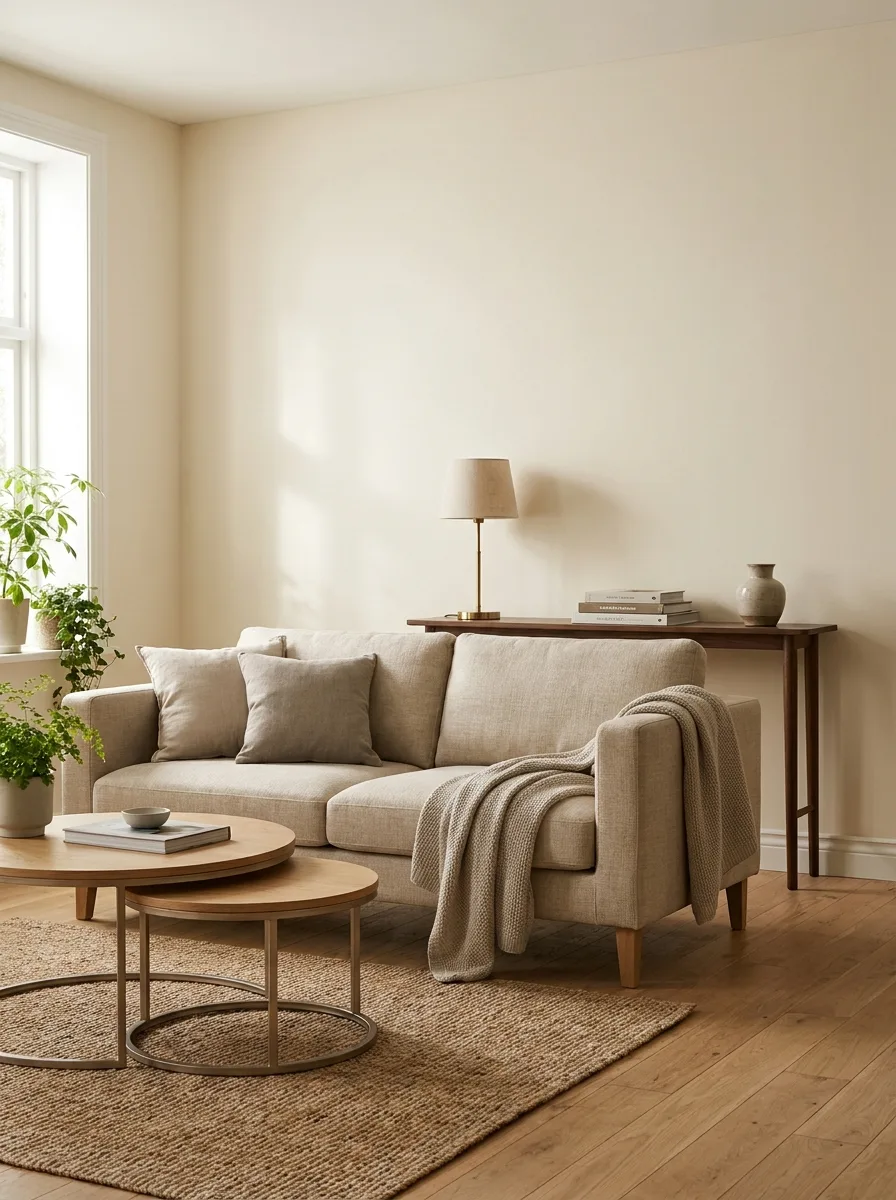
Design Tip: Even pulling a sofa 3 to 6 inches away from a wall softens harsh room perimeters and adds visual air.
4. Use a Smaller Coffee Table
A coffee table needs to serve the seating area, but it doesn’t need to dominate it.
Choose a table that leaves enough room to move comfortably between the sofa and the table.
Round and oval tables can work particularly well because their curved edges reduce sharp corners in a tight circulation path.
Nesting tables are another useful option when you occasionally need more surface area.
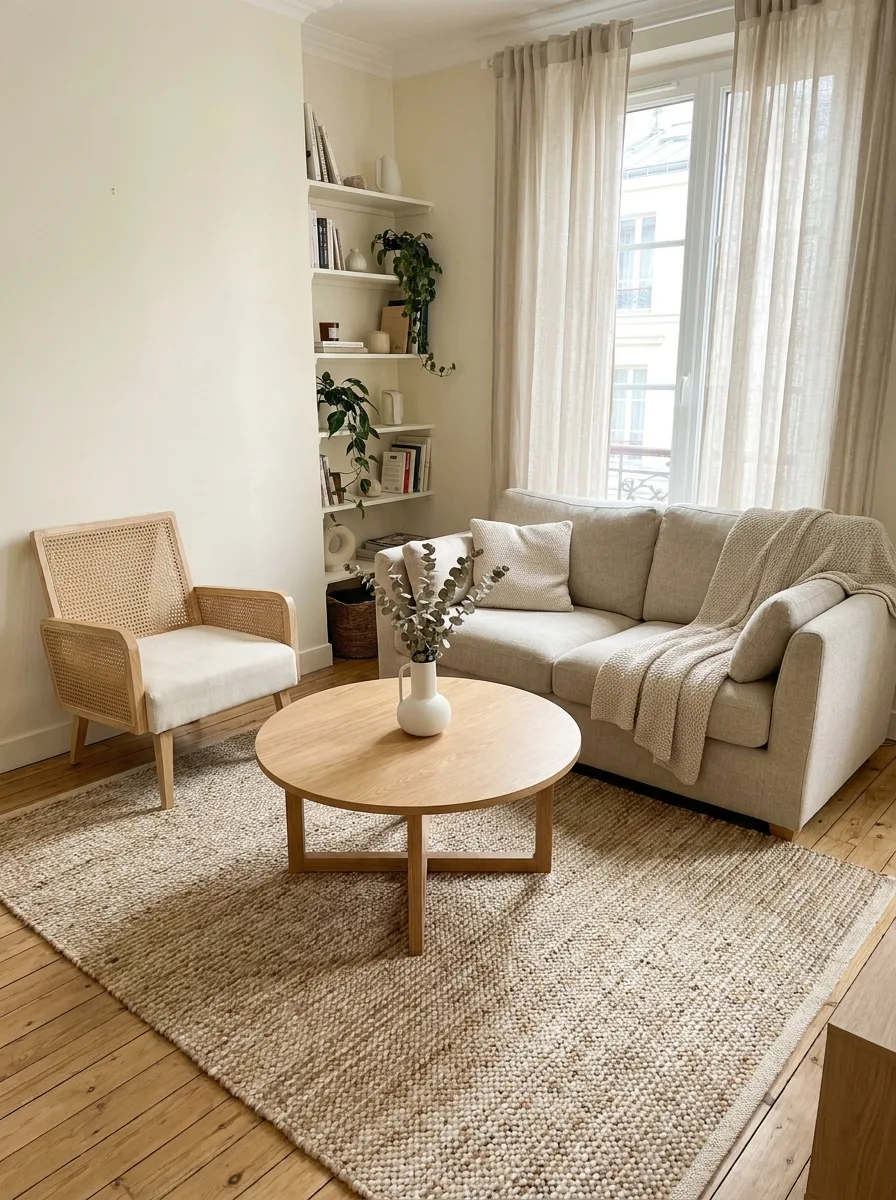
Design Tip: Aim for 14 to 18 inches of clearance between the coffee table edge and the sofa cushion.
5. Consider an Ottoman Instead of a Coffee Table
An upholstered ottoman can perform several functions in one compact room.
It can serve as a footrest, extra seating, a soft surface for a tray, and sometimes hidden storage.
If you regularly put drinks or decorative objects on it, add a sturdy tray to create a more stable surface.
This can be particularly useful when you don’t have enough space for both a coffee table and an additional chair.
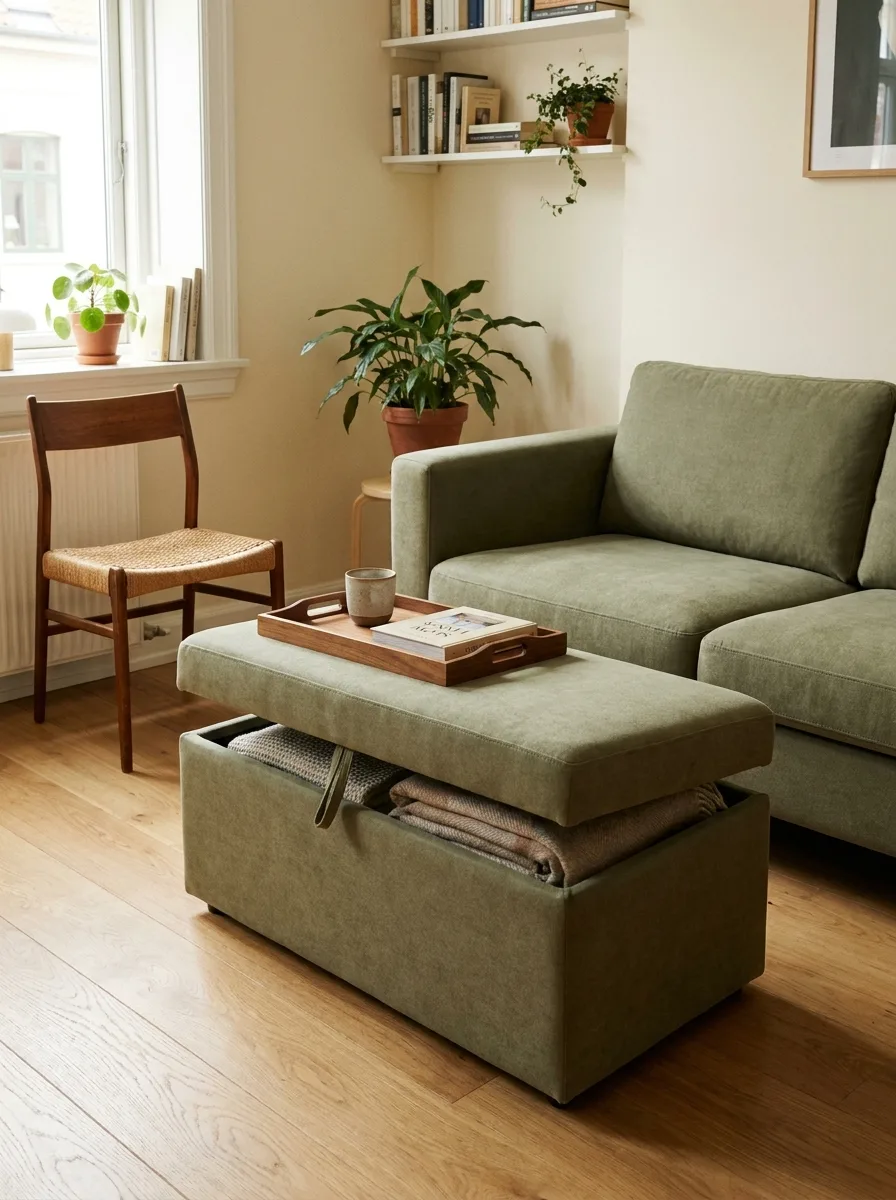
Design Tip: A leather or performance-fabric ottoman pairs warmth with durability for everyday high-traffic use.
6. Use One Comfortable Chair Instead of Two
A common mistake in small living rooms is trying to recreate the furniture arrangement of a much larger room.
You don’t necessarily need two matching accent chairs.
One comfortable chair placed opposite or beside the sofa can provide an additional seat without making the room feel crowded.
If more seating is occasionally required, an attractive small stool or lightweight occasional chair can be brought in when needed.
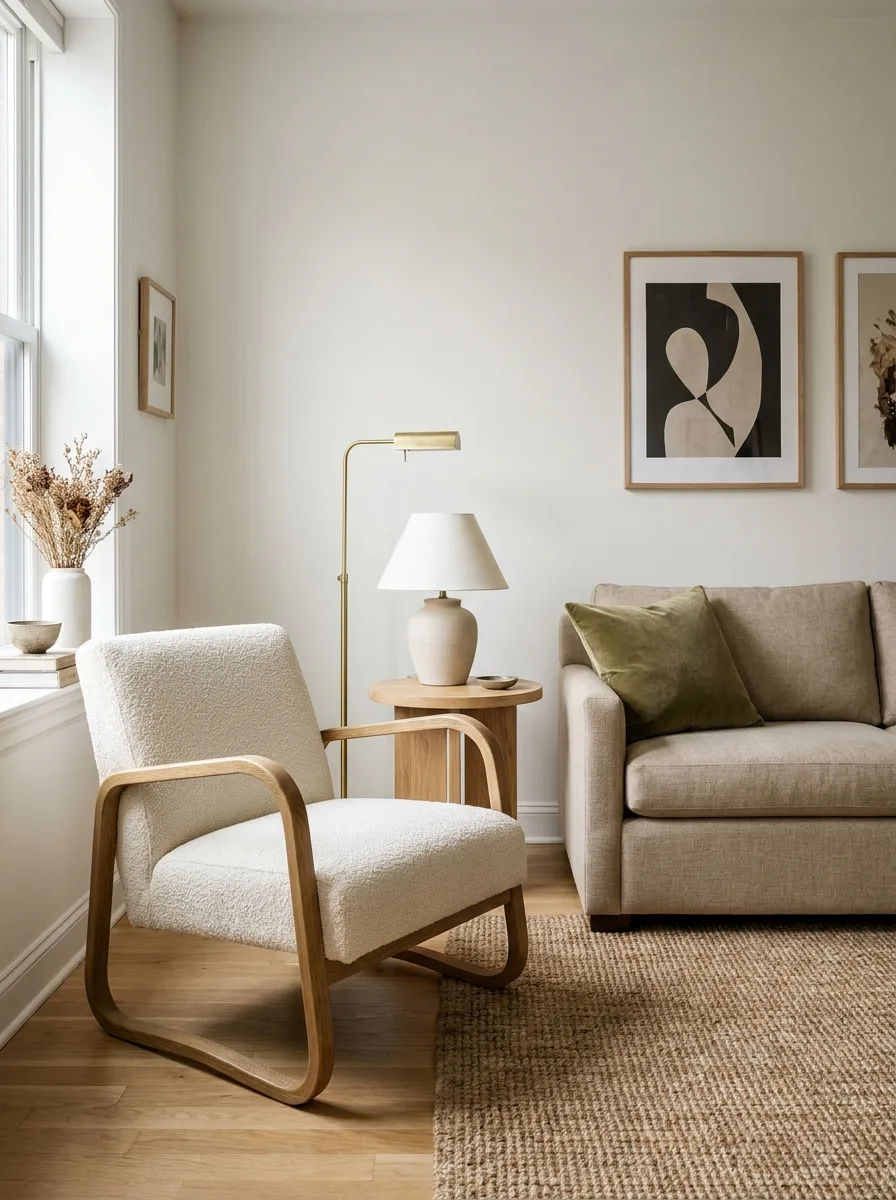
Design Tip: Choose an accent chair with open arms or exposed legs to maintain an unobstructed view across the room.
7. Use a Large Rug to Unite the Seating Area
A rug can make a small living room feel more cohesive.
Rather than using a tiny rug that floats underneath the coffee table, choose a size that allows at least the front legs of the main seating pieces to sit on it.
This visually connects the furniture into one zone.
The rug doesn’t need to cover most of the room. It simply needs to establish where the living area begins and ends.
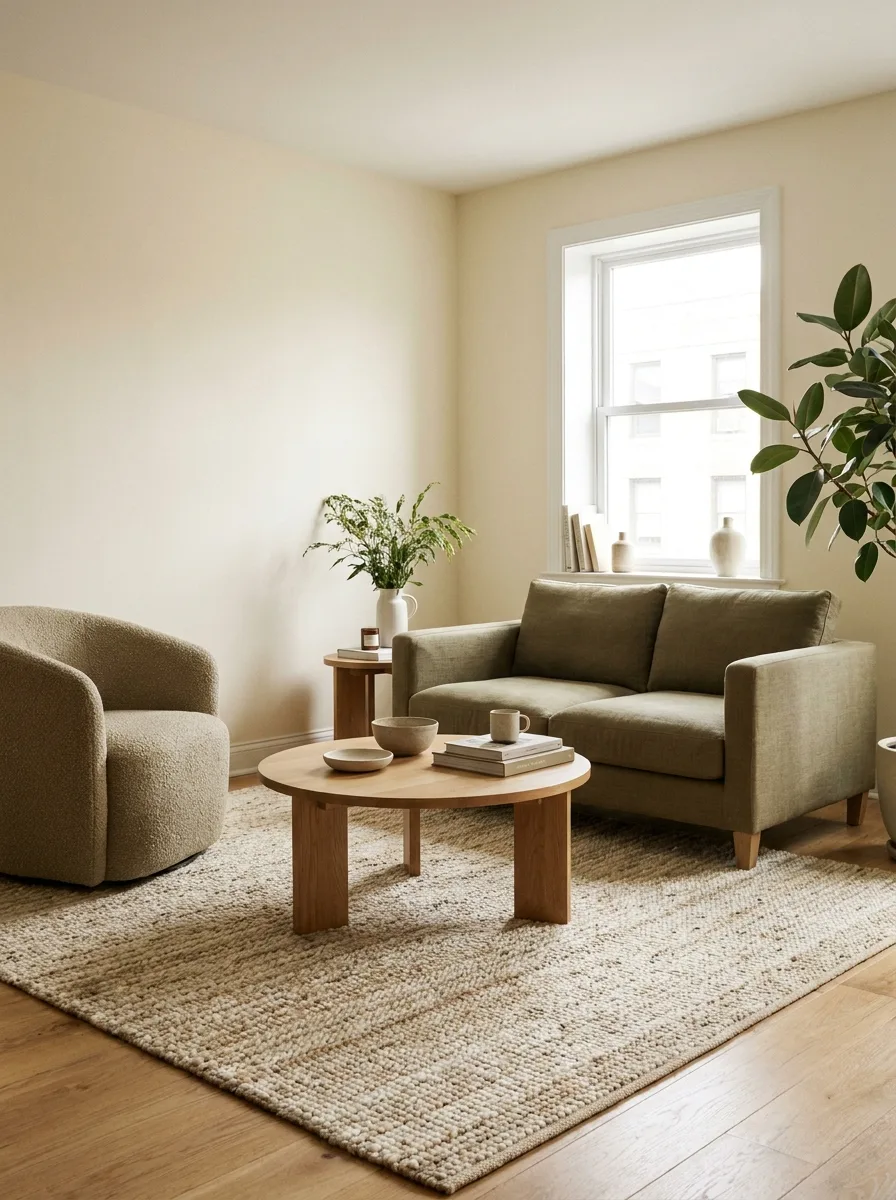
Design Tip: A larger rug visually expands the boundary of the conversation area, making the room read as more spacious.
8. Mount the Television When It Makes Sense
A television can consume valuable furniture and wall space.
Where the room allows it, wall-mounting the TV can eliminate the need for a deep media cabinet.
If you still need storage, choose a shallow console beneath it.
Make sure the screen height and viewing distance remain comfortable rather than mounting it excessively high simply to save space.
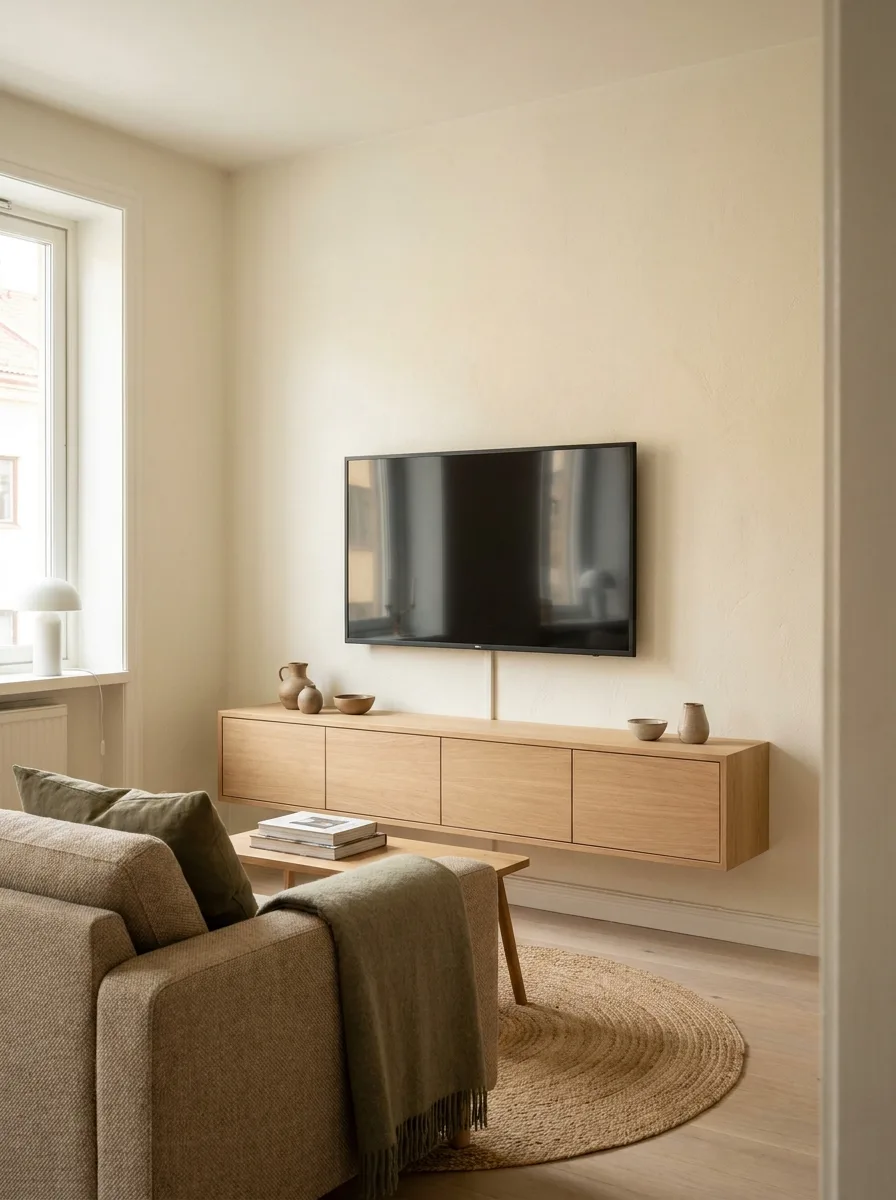
Design Tip: Mount the center of the television screen at seated eye level (typically 42 inches from the floor).
9. Choose a Slim Media Console
If you prefer not to mount the television, a shallow media console can provide a practical alternative.
Look for one with closed storage so cables, remotes, games, and other small items don’t remain visible.
A console with legs can also help keep the wall from feeling visually heavy.
Choose the width according to the wall and TV rather than automatically buying the largest unit available.
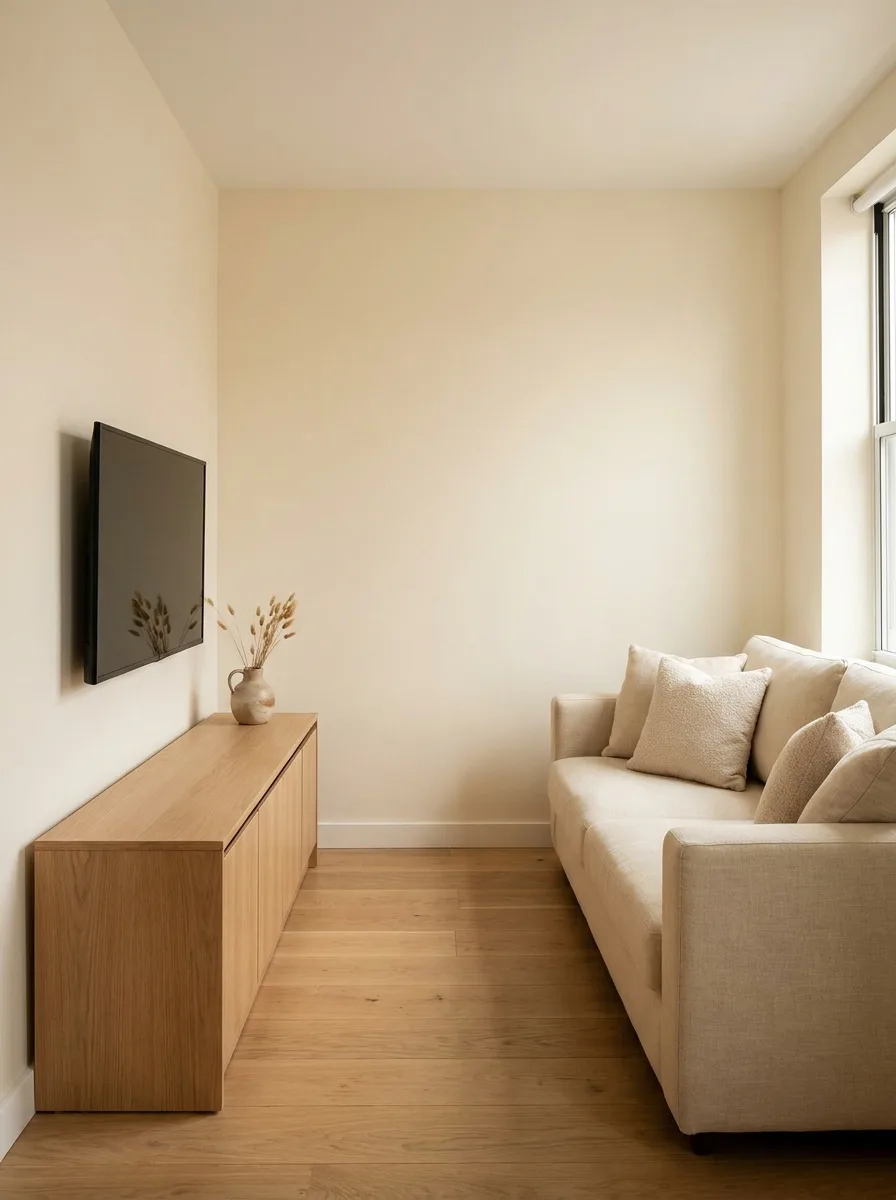
Design Tip: A media console depth under 14 inches preserves precious central floor space in narrow rooms.
10. Use the Walls for Storage
When floor space is limited, walls can take over some of the storage work.
Floating shelves, narrow cabinets, picture ledges, and wall-mounted storage can keep books and decorative objects off the floor.
But resist the temptation to cover every available wall.
One well-designed storage wall can be more effective than several small storage pieces scattered around the room.
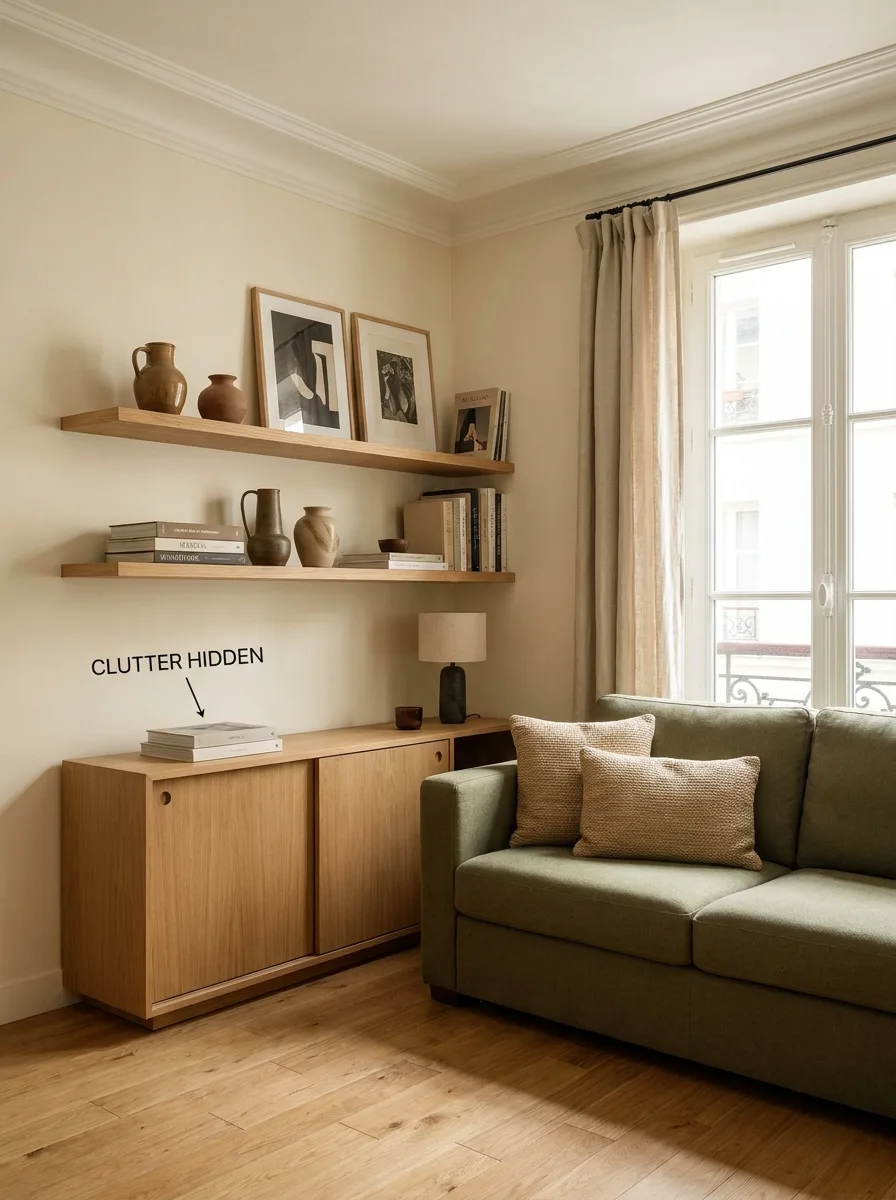
Design Tip: Confine vertical storage to a single wall to keep the other three walls visually quiet and restful.
11. Create a Small Reading Corner
A small living room can still have a dedicated reading spot.
A compact chair, small side table, and floor or wall lamp may be all you need.
If there isn’t enough space for a traditional chair, consider a slim lounge chair or a small bench near a window.
The goal is to create a recognizable function rather than a complete second seating area.
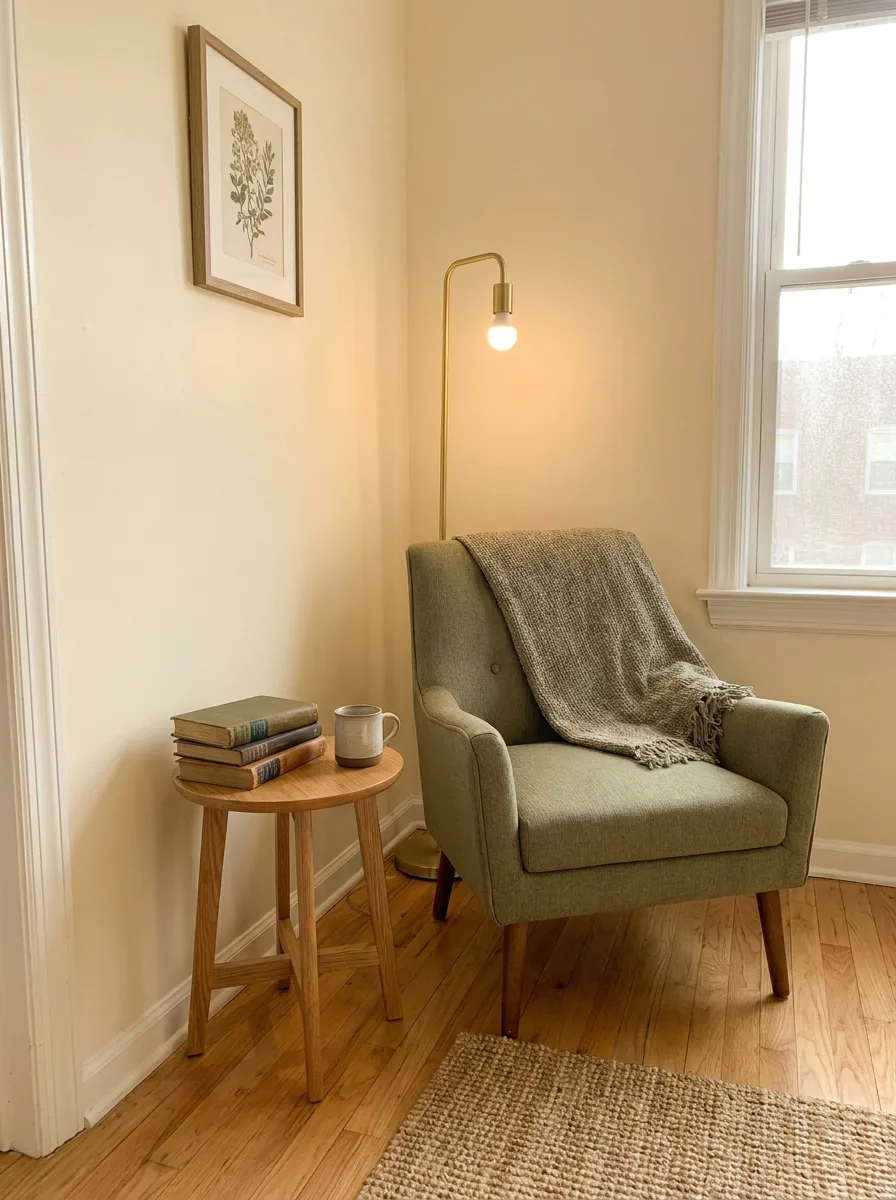
Design Tip: Situate your reading chair by a window to capitalize on natural daytime reading light.
12. Use Furniture With Storage
Storage furniture can quietly solve several small-room problems.
Choose a coffee table with a shelf, an ottoman with hidden storage, a TV console with drawers, or a sideboard that can store less attractive everyday items.
Keep the visible surfaces relatively simple.
When storage is integrated into furniture, you don’t need as many separate organizers around the room.
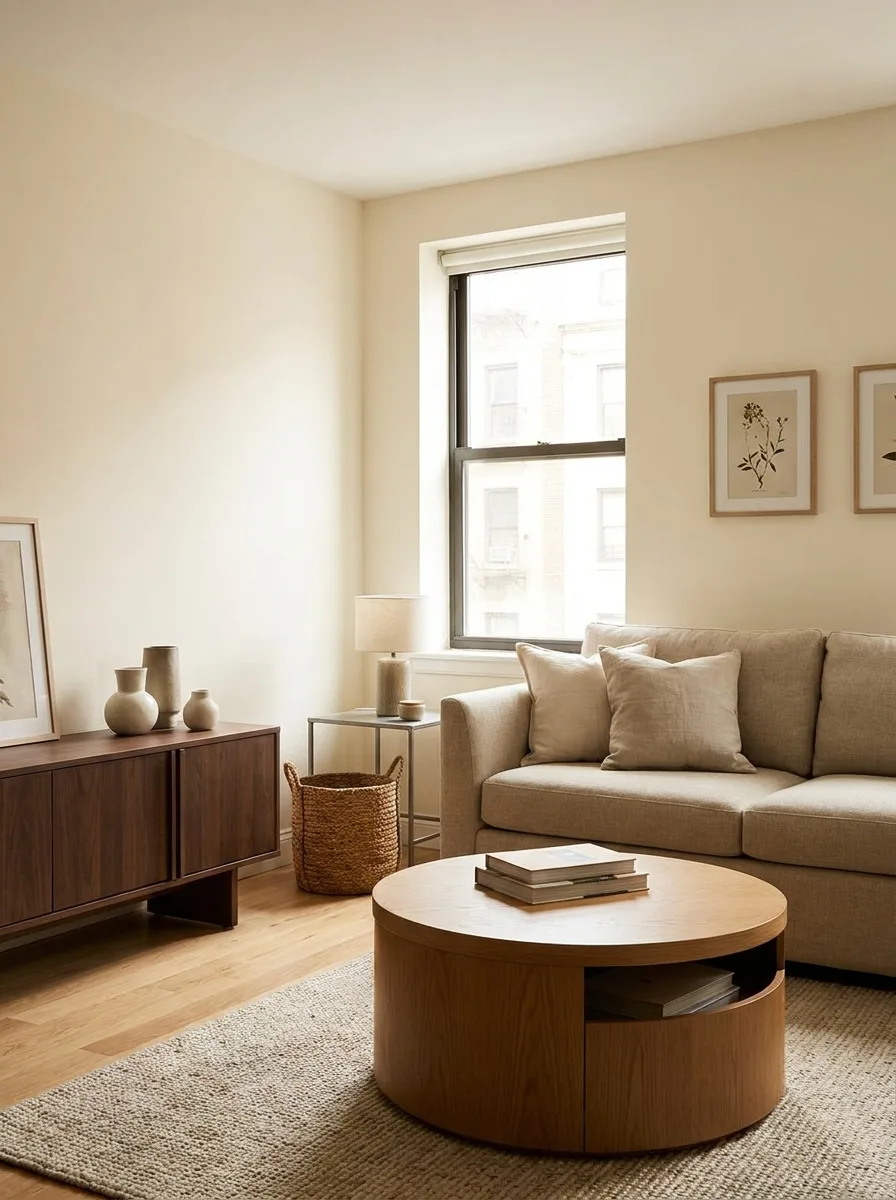
Design Tip: Closed storage keeps visual clutter out of sight, which is the fastest way to make a compact room feel calm.
13. Make a Corner Work Harder
An unused corner can become surprisingly valuable.
Depending on its size, it could hold a floor lamp, reading chair, plant, narrow cabinet, small desk, or corner shelf.
Don’t assume every corner needs a large piece of furniture.
Sometimes a simple lamp and chair can make the room feel more complete without reducing its flexibility.
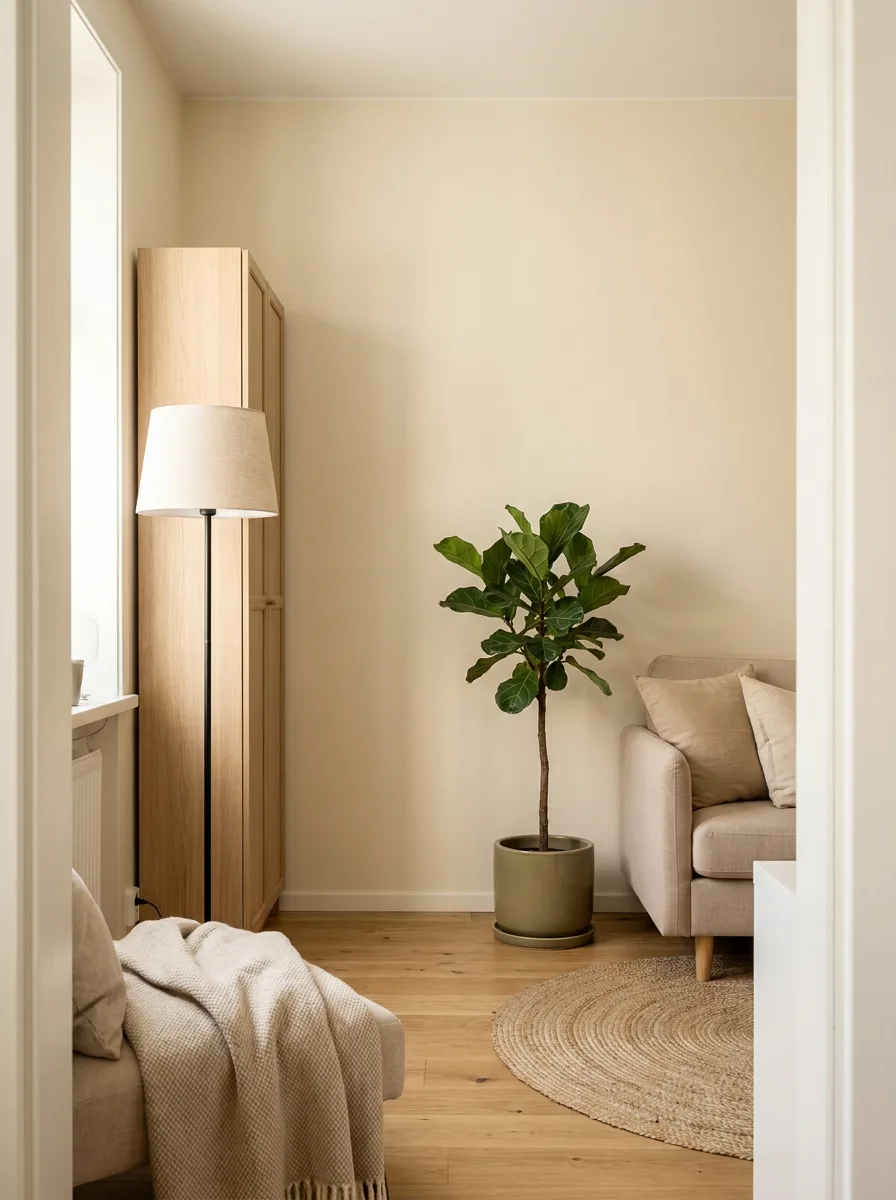
Design Tip: An upward-facing corner floor lamp washes the ceiling with light, softening sharp corner shadows.
14. Use Curtains to Emphasize Height
Window treatments can influence how large a room feels.
Hanging curtains slightly higher and allowing them to fall close to the floor can emphasize the vertical dimension of the room.
Choose a curtain width that allows the panels to frame the window without blocking excessive natural light when they’re open.
Soft linen or linen-look fabrics can add texture without making the room visually heavy.
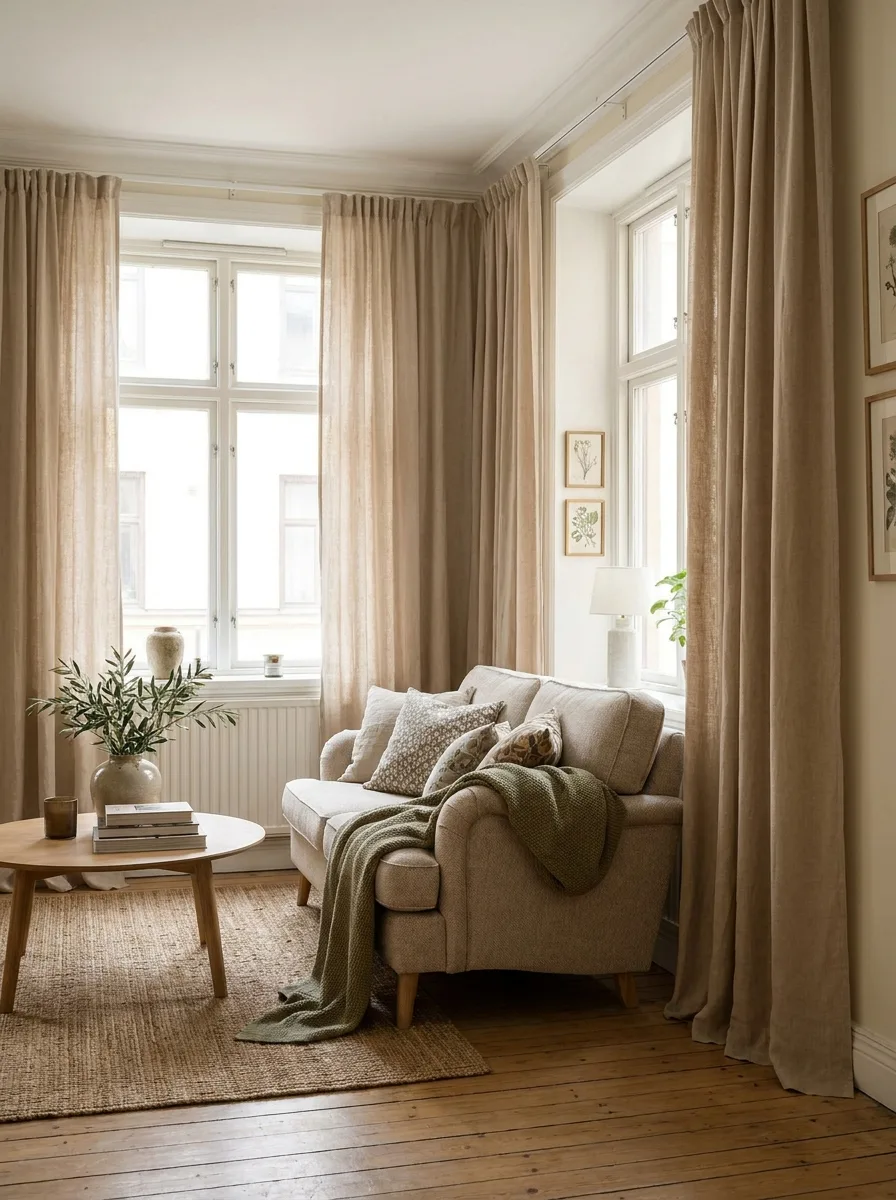
Design Tip: Mount your curtain rod 4 to 6 inches above the window frame or directly under the crown molding.
15. Keep the Color Palette Connected
A small living room can handle color.
The key is to keep the palette connected rather than introducing a different color for every element.
For example, warm ivory walls, natural wood, muted olive upholstery, and soft beige textiles can create variation while still feeling cohesive.
If you want a stronger color, introduce it through one major piece or a few carefully repeated accents.
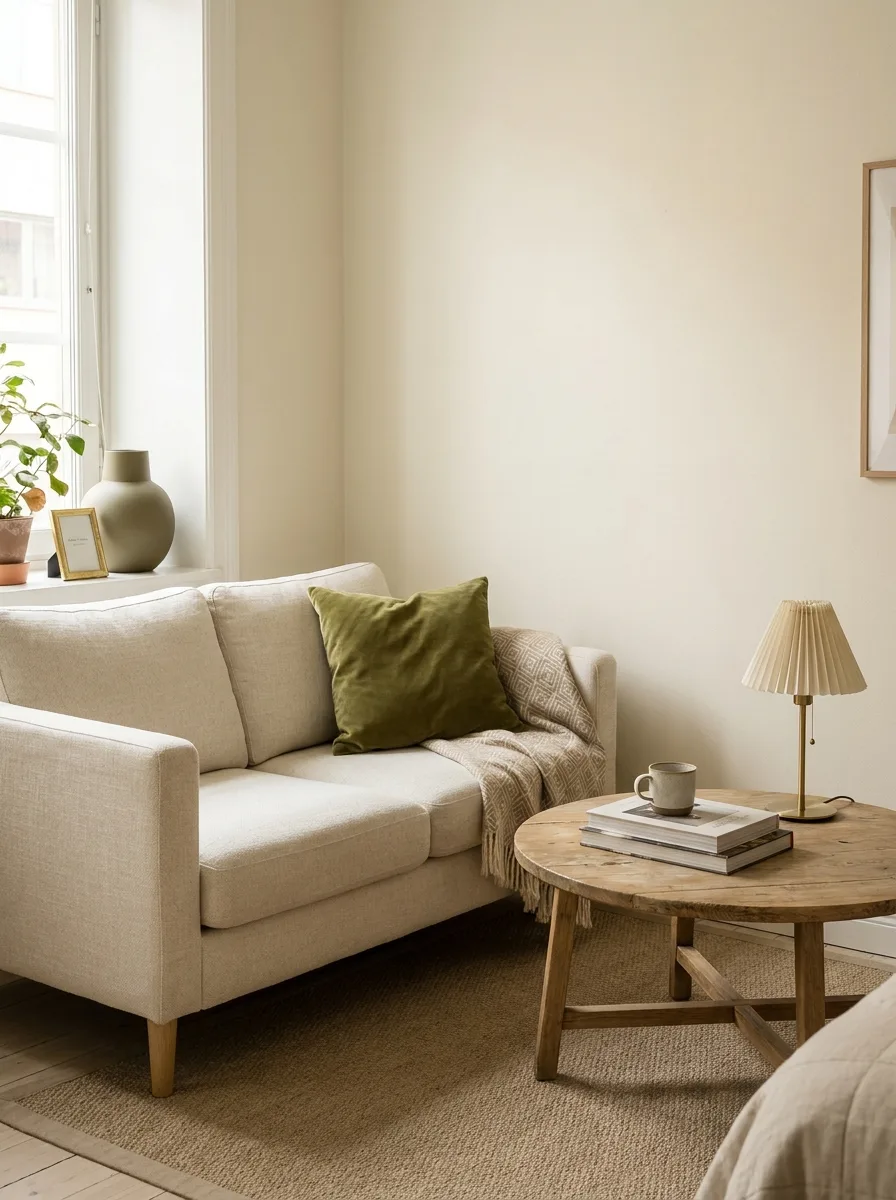
Design Tip: Limit your primary color palette to three complementary tones to avoid visual fragmentation.
16. Use Lighting at Different Heights
One ceiling light rarely creates the most comfortable small living room.
Add lighting at different heights where possible.
A table lamp can illuminate a side table. A floor lamp can brighten a reading corner. A wall sconce can provide light without using floor or table space.
The result is more depth and flexibility throughout the evening.
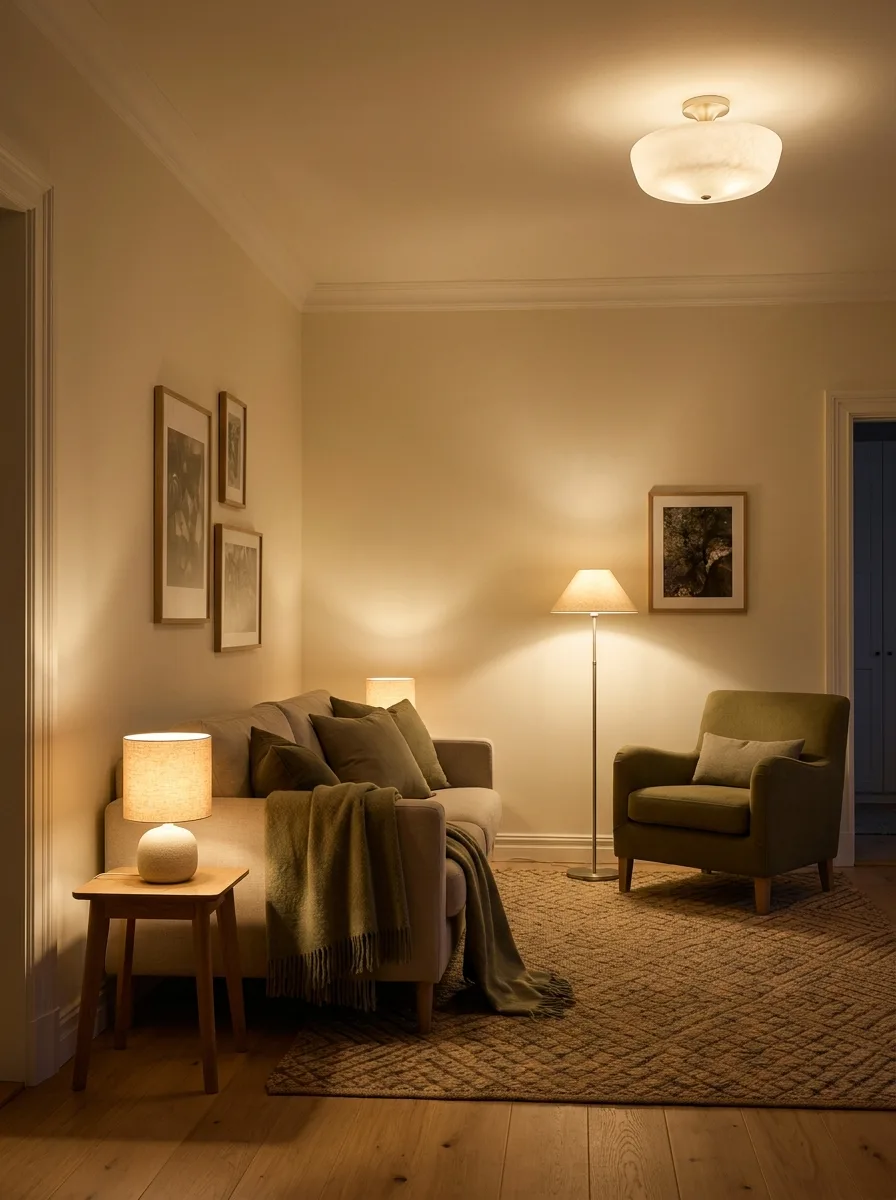
Design Tip: Install dimmers or smart warm-white bulbs (2700K) to adjust lighting moods from daytime task work to evening relaxation.
17. Choose Nesting Tables for Flexibility
Nesting tables are useful when a small living room occasionally needs more surface space.
Keep the smaller tables tucked underneath the larger one during everyday use.
When guests arrive, separate them and place them around the room.
This provides flexibility without requiring several permanent tables.
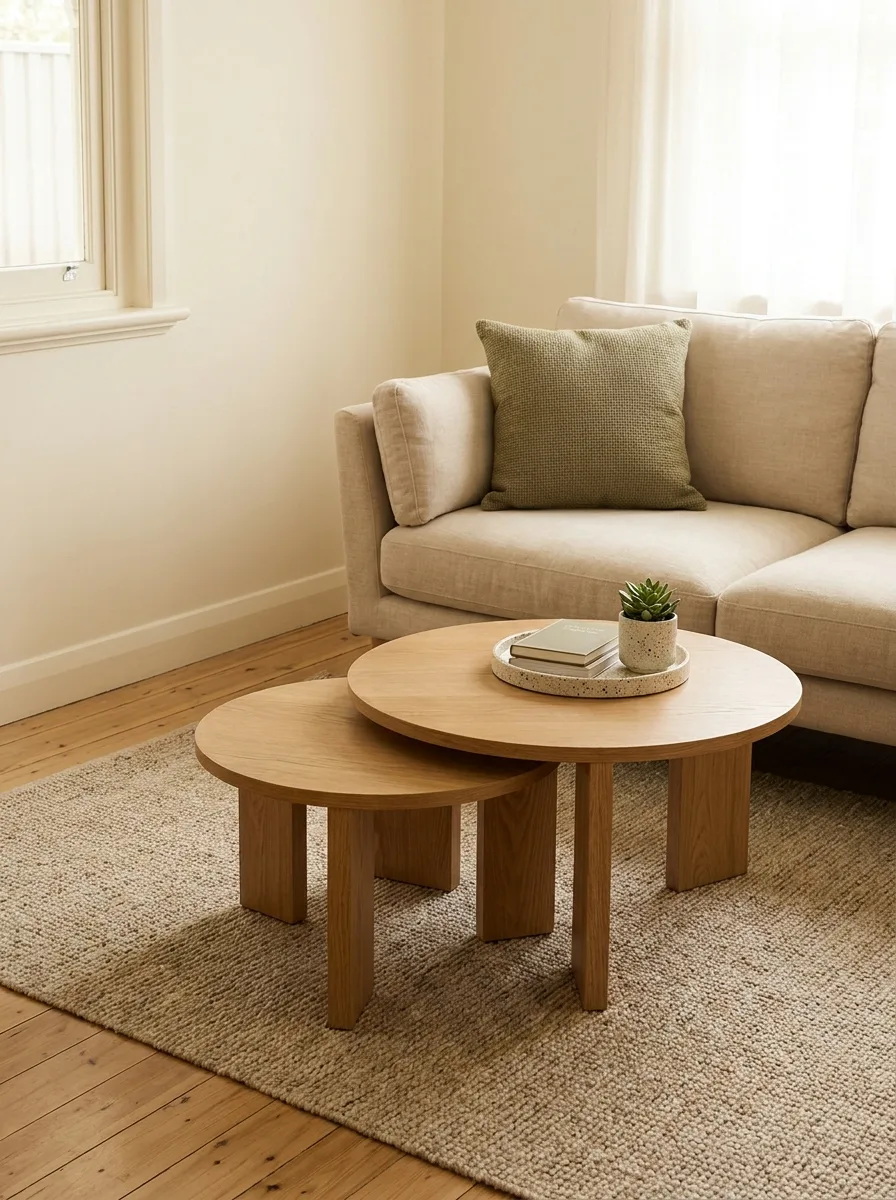
Design Tip: Nesting tables with graduated heights make it effortless to disperse drink rests wherever guests sit.
18. Hide Everyday Clutter
Small rooms reveal clutter quickly.
Remote controls, chargers, blankets, magazines, toys, and other everyday items can make a compact living room feel much busier than it actually is.
Use baskets, drawers, cabinets, and trays to give those items a home.
The goal isn’t to make the room look untouched. It’s to make the inevitable everyday mess easier to contain.
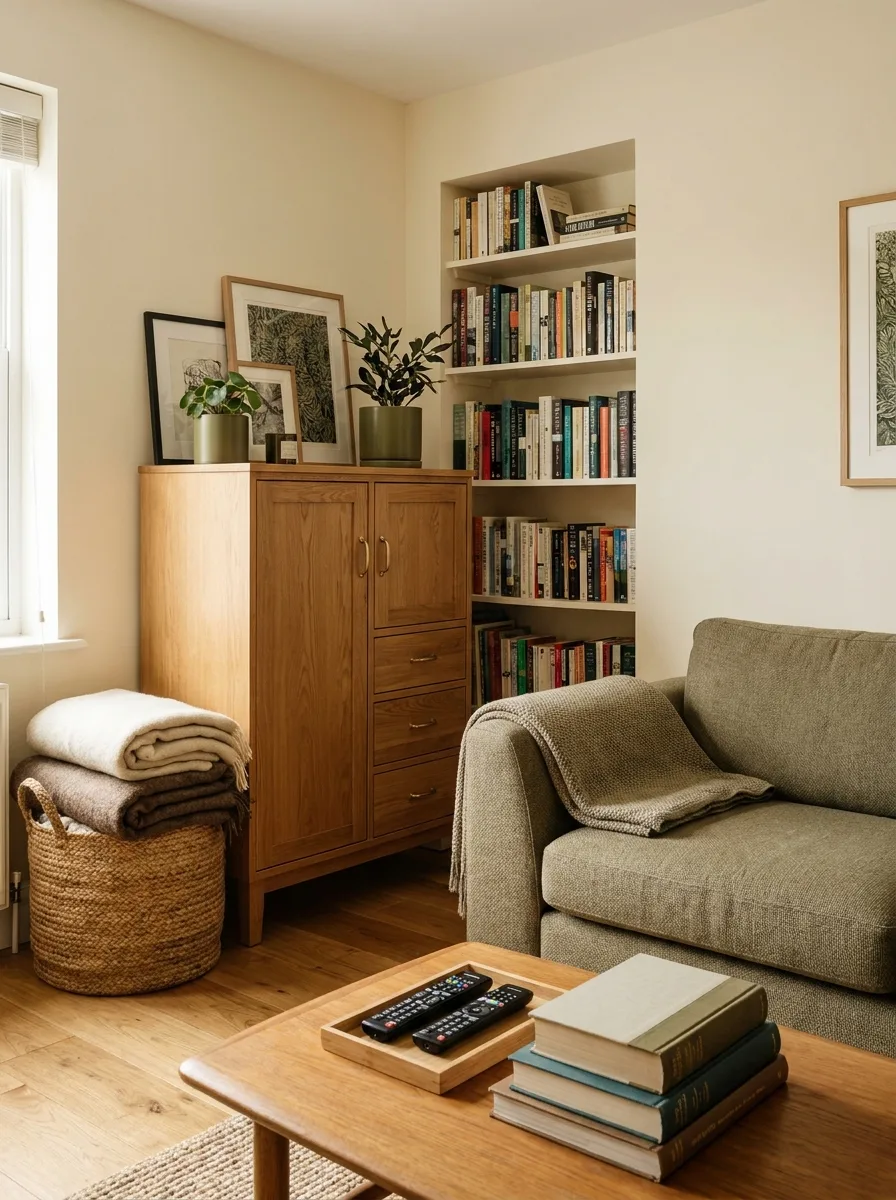
Design Tip: Keep a lidded woven basket next to the sofa for instant 30-second evening blanket and pillow cleanups.
19. Use a Mirror to Reflect Light
A strategically placed mirror can make a small living room feel brighter and more open.
Try positioning it opposite or near a window so that it reflects natural light.
A large mirror can become a strong decorative element while also creating a sense of depth.
Just make sure you’re reflecting something pleasant rather than a cluttered corner.
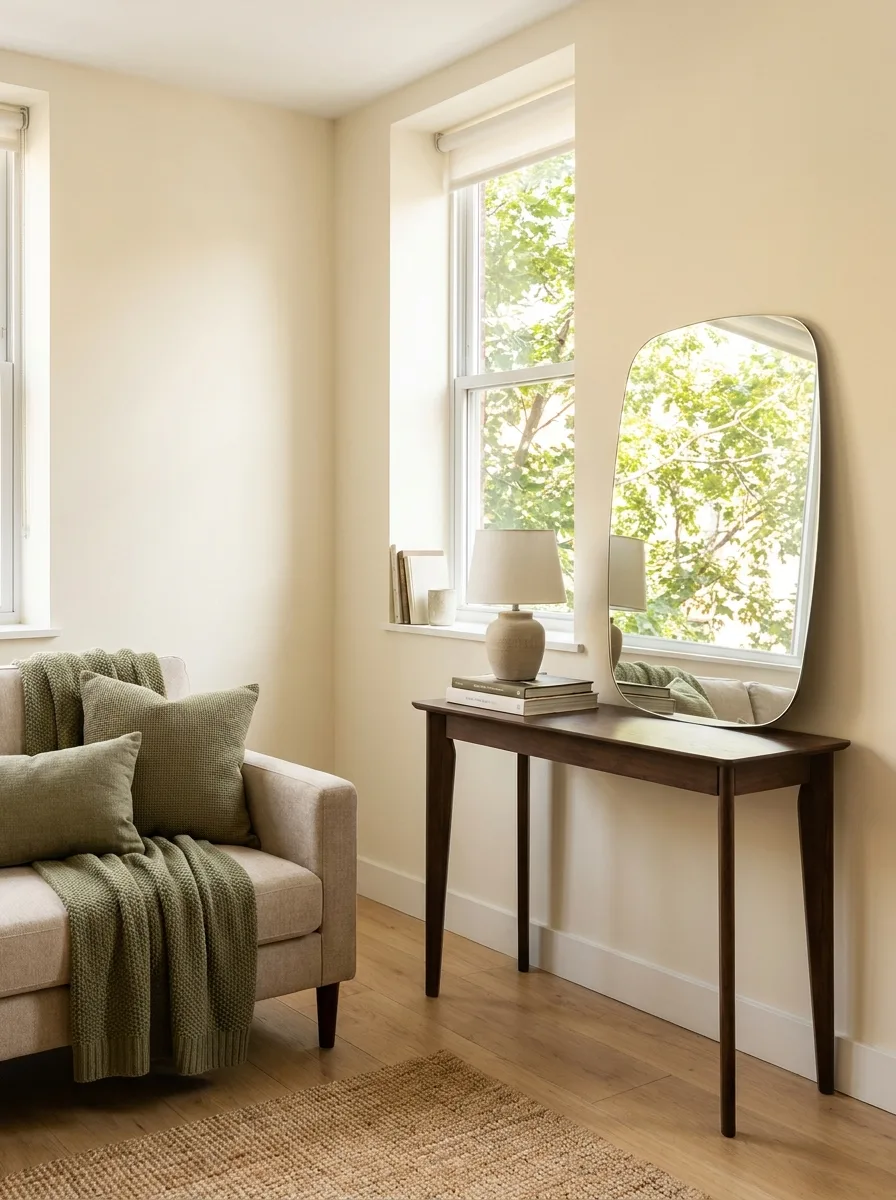
Design Tip: Angle your mirror slightly toward the brightest outdoor view to maximize light diffusion across the room.
20. Leave Space Around the Furniture
It can be tempting to fill every available part of a small living room.
But the room needs breathing space.
Leave enough clearance around the main seating area for comfortable movement.
Don’t add a side table simply because there’s a tiny gap beside the sofa. Don’t fill an empty corner just because it exists.
Sometimes the most useful thing you can put in a small room is nothing.
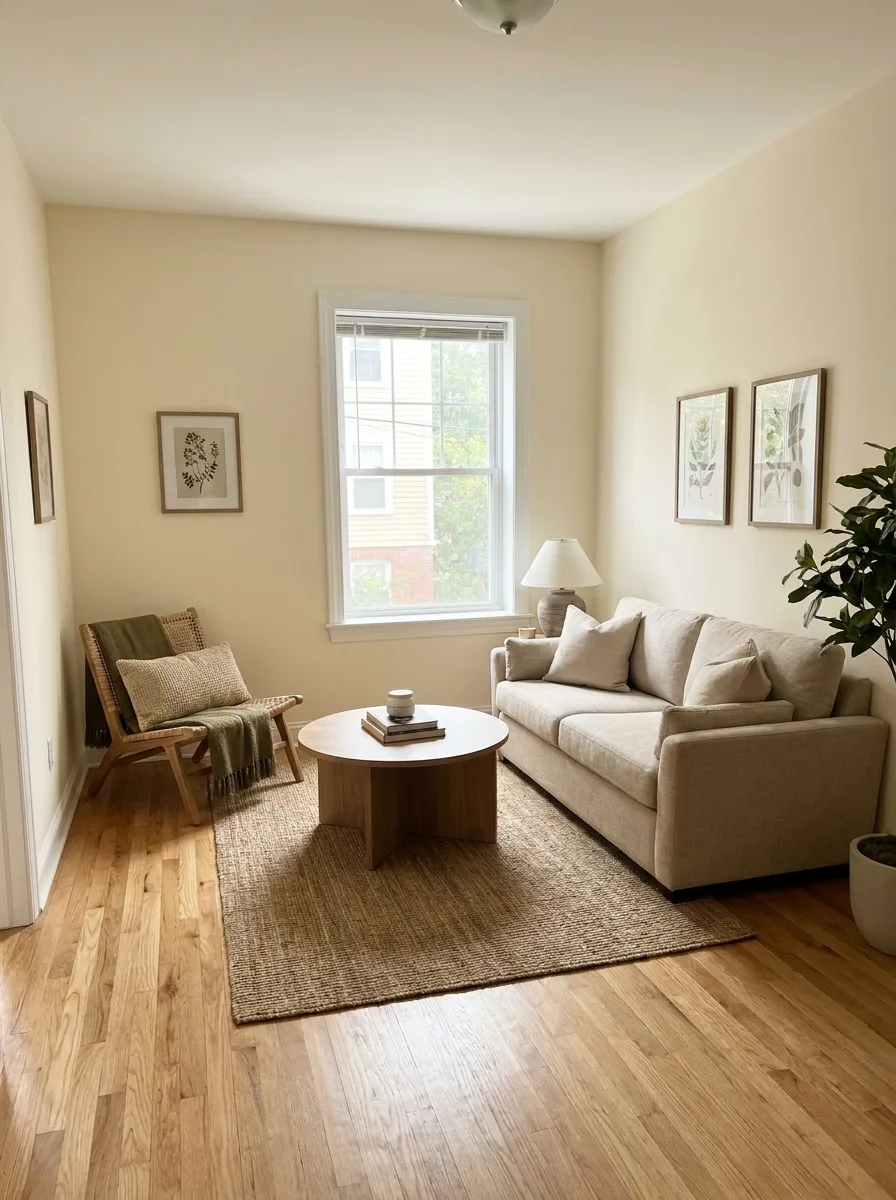
Design Tip: Allow at least 30 to 36 inches along primary walking routes through the living room.
21. Design the Room Around How You Actually Live
The best small living room layout depends on your habits.
If you watch television every evening, prioritize comfortable viewing. If you entertain regularly, prioritize flexible seating. If you work from the living room, make sure there is a proper workspace rather than balancing a laptop permanently on the sofa.
If you mostly read, talk, and relax, arrange the furniture around conversation instead.
A small room becomes much easier to design when you start with your actual routine rather than a picture of what a living room is supposed to contain.
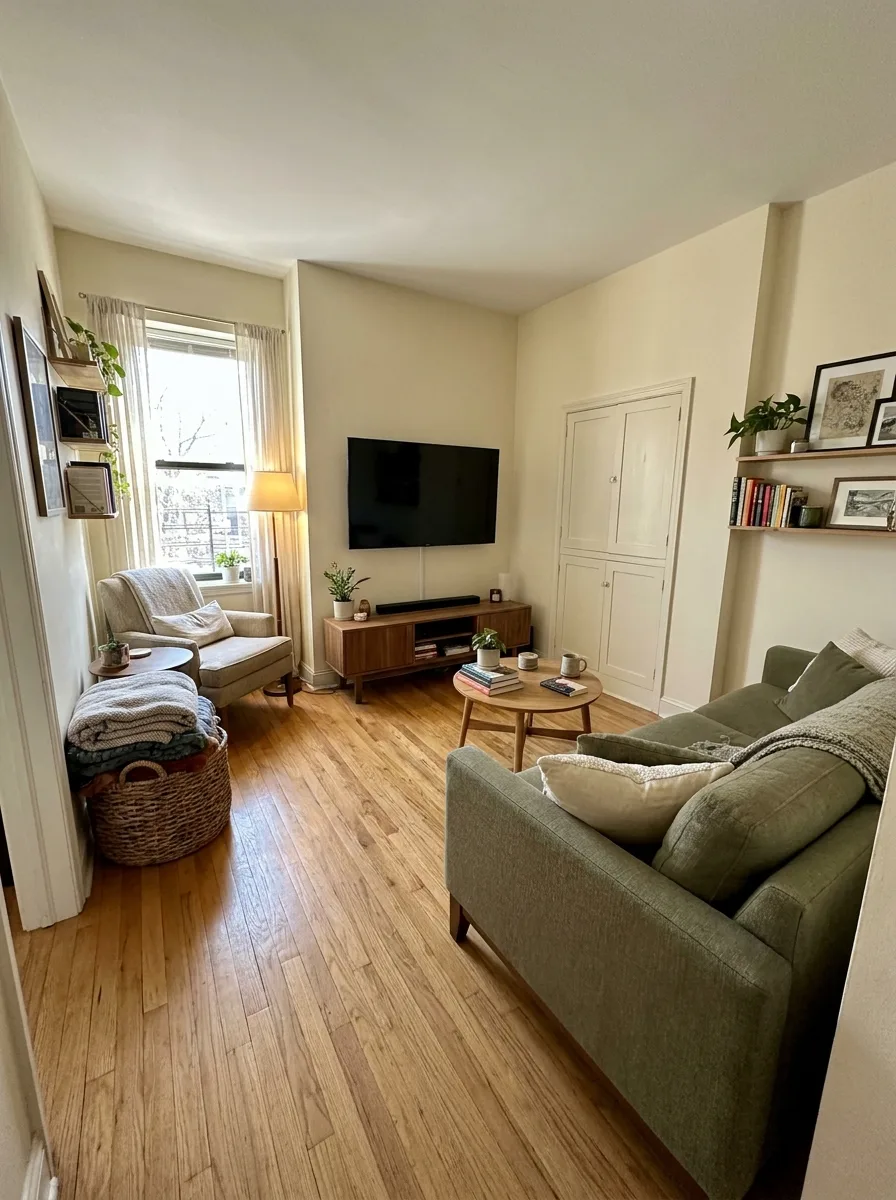
Design Tip: Write down your top three living room activities before rearranging. Design for those three habits first.
How to Arrange a Small Living Room
Start with the largest piece: usually the sofa.
Place it according to the room’s natural focal point, whether that’s a window, fireplace, television, or architectural feature.
Then add the coffee table and additional seating.
After that, consider storage and lighting.
Try to maintain comfortable paths between the entrance, major furniture pieces, and other rooms.
A useful test is to walk through the room several times after arranging the furniture. If you repeatedly bump into the same corner, have to walk around a table, or squeeze between two pieces, the layout probably needs adjusting.
How Much Furniture Does a Small Living Room Need?
There isn’t a universal number.
A compact living room might need:
- One sofa
- One chair
- One coffee table
- One media console
- One or two lamps
- A rug
- Some storage
Another room might need only a sofa, coffee table, lamp, and bookshelf.
Start with the furniture that supports the way you use the room. Then add pieces only when you identify a real need.
This prevents the common mistake of buying an entire matching furniture set simply because the pieces were designed to be sold together.
How to Make a Small Living Room Feel Cozy Without Making It Cluttered
Cozy doesn’t have to mean crowded.
Use texture instead of quantity:
- A soft wool rug underfoot
- Linen curtains framing the windows
- Comfortable, breathable upholstery
- A few tactile cushions
- Warm, layered lighting
- Natural wood grain finishes
- One or two meaningful decorative pieces
Layering materials often creates far more visual interest and comfort than adding more objects. Think softness, warmth, and depth, rather than more furniture.
Common Small Living Room Mistakes
- Choosing an oversized sofa: A sofa that technically fits between the walls may still make the room difficult to use and navigate.
- Using a coffee table that’s too large: Leave enough clearance to move comfortably around all sides.
- Pushing everything against the walls: Sometimes this creates an awkward empty center while making the seating feel disconnected.
- Adding too many small pieces: Several tiny tables, stools, cabinets, and chairs can create more clutter than one well-scaled piece.
- Forgetting storage: A beautiful room without a place for everyday belongings quickly becomes difficult to maintain.
- Relying on one overhead light: Layered lighting gives a small room more depth and flexibility.
- Filling every corner: Empty space isn’t wasted space. It helps the room feel calmer.
Final Thought
A small living room doesn’t need to imitate a large one.
It doesn’t need four chairs, a huge coffee table, multiple cabinets, and enough seating for a dinner party every night.
It needs to support the way you actually live.
Choose furniture that fits. Give people enough room to move. Build storage into the pieces you already need. Add warmth through lighting and texture, and allow some parts of the room to remain quiet.
When the layout works, a small living room can feel less like a limitation and more like a room that has been carefully edited.
And that is often what makes a small space feel good.
Editorial Guidelines: Quick Practical Rules
- Start with circulation: Leave comfortable walkways between the entry door, seating area, and other rooms before finalizing furniture positions.
- Scale the sofa carefully: Measure the full depth as well as the width; a deep sofa can swallow valuable walkway space.
- Unite with a large rug: Ensure at least the front legs of all seating pieces sit on the rug to anchor the arrangement.
- Layer your lighting: Incorporate table lamps, floor lamps, and sconces at varying heights rather than relying solely on a ceiling fixture.
- Use texture over quantity: Create cozy warmth through linen curtains, wool rugs, and wooden accents rather than adding extra furniture.
What Often Goes Wrong (And How to Fix It)
- Choosing an oversized sofa: A sofa that technically fits may still make the room difficult to navigate comfortably.
- Using a coffee table that's too large: Leave enough space to move easily between the sofa and table without squeezing.
- Pushing everything against the walls: This can create an awkward empty center while making the seating feel disconnected.
- Adding too many small pieces: Several tiny tables, stools, and chairs create more visual clutter than one well-proportioned piece.
- Forgetting storage: A living room without dedicated homes for everyday items quickly becomes difficult to keep tidy.
- Relying on one overhead light: A single central fixture leaves corners in shadow and flattens the visual depth of the room.
- Filling every corner: Empty space isn't wasted space—it provides vital visual breathing room that keeps the space calm.
Frequently Asked Questions
How do you make a small living room look bigger?
Use appropriately scaled furniture, maintain clear walking paths, keep the palette cohesive, use mirrors strategically, and avoid filling every available surface.
What sofa is best for a small living room?
Look for a sofa with proportions that fit your room rather than focusing only on its overall width. Compact sofas and smaller sectionals can work particularly well.
Should a small living room have a coffee table?
Not necessarily. An ottoman, nesting tables, or small side tables can sometimes provide the same function while taking up less permanent space.
Where should a sofa go in a small living room?
That depends on the room's doors, windows, focal points, and circulation. Start with the most important viewing or conversation direction, then make sure the sofa doesn't interfere with movement.
Are sectionals good for small living rooms?
They can be. A compact sectional can sometimes use a corner more efficiently than a sofa and separate chairs, particularly in a rectangular or open-plan room.
How do you add storage to a small living room?
Use furniture with built-in storage, shallow media consoles, floating shelves, closed cabinets, baskets, and carefully chosen vertical storage.
The House Chapter Editorial
Interiors & Styling Editors • The House Chapter
Curated by our team of interior designers, home organizers, and editorial stylists dedicated to practical, beautiful living.
Rooms
A little inspiration for your next chapter at home.
Receive curated decorating dispatches, practical hallway storage blueprints, and quiet design moments delivered straight to your inbox.
No spam. No daily noise. Unsubscribe at any time with one click.
Related Chapters
21 Small Bedroom Ideas That Make a Cozy Room Feel More Spacious
Make a small bedroom feel calmer and more spacious with practical ideas for furniture, layout, storage, lighting, color, and comfortable everyday design.
21 Small Space Ideas That Make a Home Feel Bigger
Make a small home feel more spacious and functional with these practical small space ideas for furniture, storage, layout, lighting, and everyday living.
Small Kitchen Ideas for Making a Compact Space Work Harder
Make a compact kitchen feel more functional with practical small kitchen ideas for storage, layout, work surfaces, lighting, seating, and everyday organization.
23 Entryway Storage Ideas That Keep Clutter Under Control
Discover practical entryway storage ideas for shoes, coats, bags, keys, and everyday clutter, including smart solutions for small entrances, apartments, and narrow hallways.