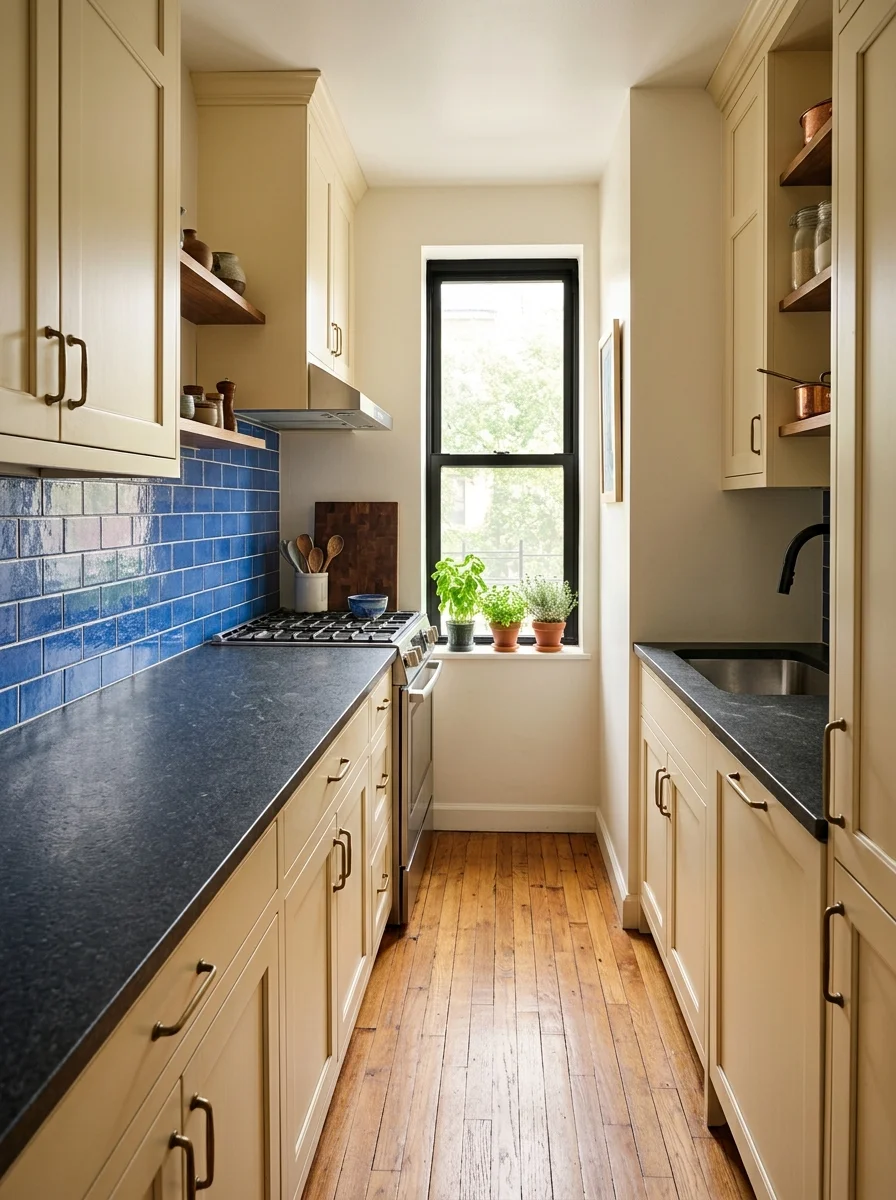
A Small Kitchen Needs a Better Plan, Not Just Less Stuff
A small kitchen can become frustrating surprisingly quickly.
There is the appliance that has nowhere to live, the drawer that will not open fully, the countertop that disappears beneath everyday items, and the one awkward corner that seems too small to be useful but too valuable to ignore.
The natural reaction is often to try to fit more storage into the room. But that is not always the answer.
A compact kitchen works best when space, movement, storage, and daily routines are considered together.
The goal is not to make a small kitchen imitate a large one. It is to make the available kitchen work exceptionally well.
That can mean choosing a smaller appliance, extending storage upward, freeing the countertop, using a narrow pull-out cabinet, changing the lighting, or simply moving the things you use most often closer to where the work happens.
The most successful small kitchens are rarely the ones with the most storage. They are the ones where the right things are easiest to reach.
Start With the Kitchen’s Working Zones
Before changing furniture or buying organizers, identify the areas where the main activities happen. Most kitchens need dedicated space for:
- Food preparation
- Cooking and heat
- Washing and cleaning
- Storing dry food and groceries
- Storing everyday dishes and glassware
- Small countertop appliances
- Everyday cleanup supplies
These functions do not need enormous dedicated areas. They simply need to be arranged so that movement between them feels natural:
- If the cutting board lives across the room from the refrigerator, food prep becomes frustrating.
- If pots and pans are stored far from the cooktop, everyday cooking requires constant back-and-forth steps.
- If cleaning supplies are buried behind three layers of bottles, wiping down counters becomes a chore.
A small kitchen benefits enormously from eliminating these unnecessary steps.
1. Protect One Clear Preparation Surface
Countertop space is often far more valuable than another decorative kitchen accessory.
Instead of spreading small appliances, containers, knife blocks, and utensils across every available surface, deliberately protect one uninterrupted preparation area.
It does not need to be massive. Even a 24-to-30-inch section of clean counter between the sink and the range can make dinner preparation feel dramatically easier.
Keep items that genuinely need to live out pushed to the side, leaving your primary workstation completely open. This creates a powerful visual benefit as well: a clear countertop makes a compact kitchen feel serene and noticeably more spacious.
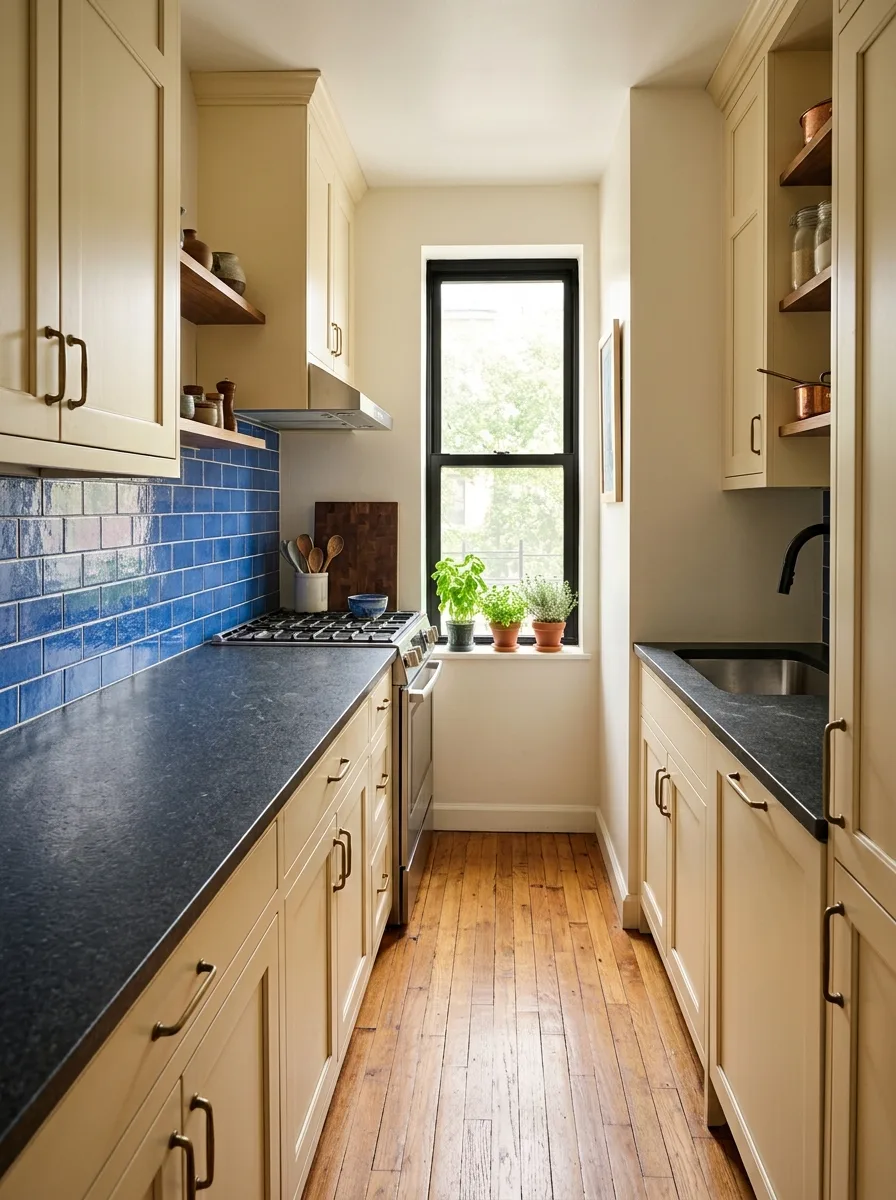
Design Tip: Keep only daily cooking oil and a salt cellar next to the range; store all other spices and condiments inside a cabinet.
2. Move Storage Up the Walls
When floor footprint and base cabinet depth are strictly limited, your walls become invaluable functional surfaces.
A narrow open shelf or shallow ledge can hold:
- Everyday ceramic dishes and bowls
- Frequently used olive oil and vinegar carafes
- Salt cellars and pepper mills
- Coffee mugs and tea supplies
- Small potted herbs
However, open wall storage should be used selectively. A small kitchen quickly feels chaotic if every square foot of drywall is covered in exposed storage. Choose one or two focal walls, and place shelves directly above where the items are actually utilized.
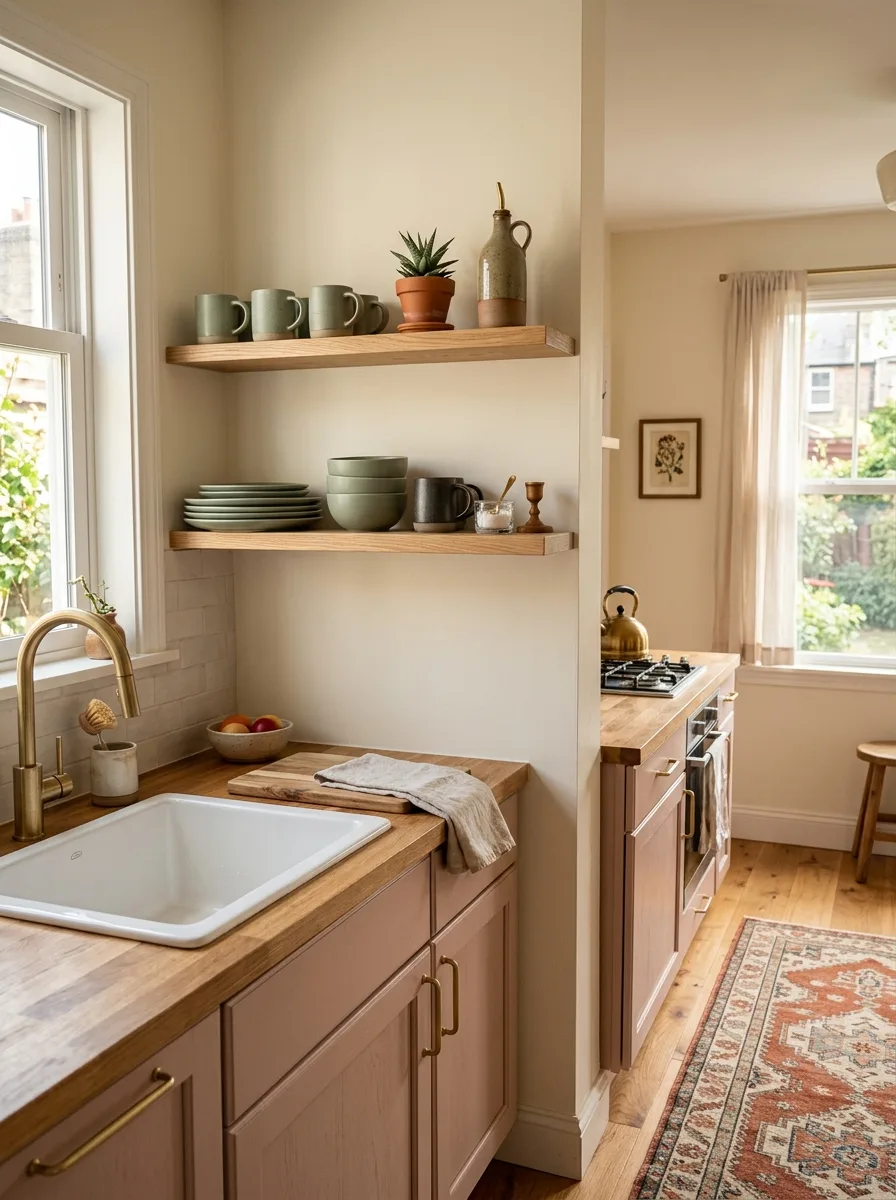
Design Principle: Use open shelves exclusively for items you wash and use every 24 to 48 hours to prevent dust accumulation.
3. Give Small Appliances a Real Home
Small appliances are the biggest countertop thieves in compact kitchens.
Coffee makers, toasters, blenders, stand mixers, air fryers, and electric kettles can gradually turn active cooking prep zones into permanent storage lots.
Establish a firm rule: decide which appliances genuinely deserve permanent counter space:
- If you brew coffee every single morning, leaving the espresso maker on the counter makes sense.
- If you use the blender or food processor twice a month, it should live in a cabinet, deep drawer, pantry shelf, or appliance garage.
Moving occasional appliances off the worktop instantly doubles your usable cooking space.
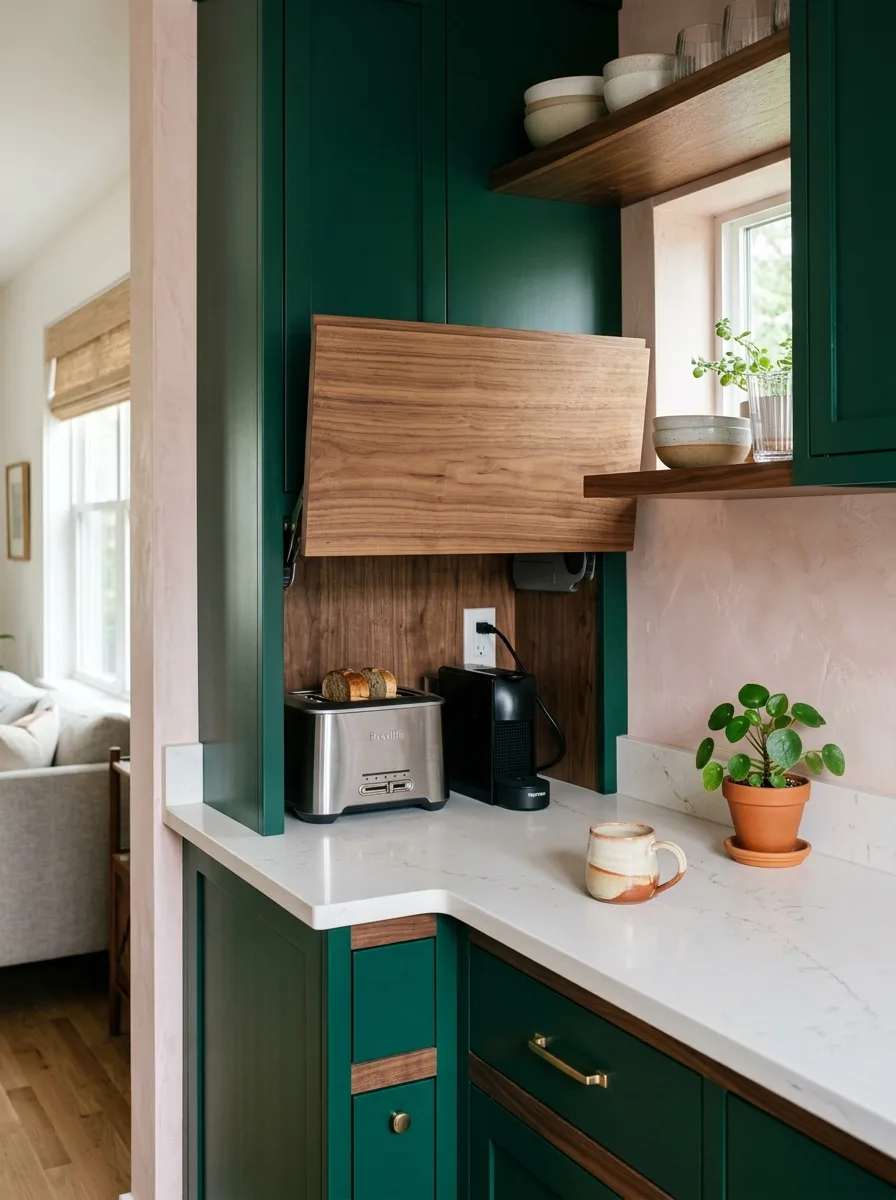
Design Tip: An appliance garage with an interior electrical outlet allows you to use appliances right in place without moving them.
4. Use the Space Above Cabinets Carefully
The dead space between standard wall cabinets and the ceiling can offer valuable auxiliary storage for attractive, infrequently used pieces:
- Large holiday platters and turkey roasters
- Woven storage baskets holding specialty baking tins
- Ceramic cake stands and punch bowls
- Seasonal entertaining glassware
There is an important distinction, however, between intentional high storage and random clutter accumulation. If the area is hard to reach, reserve it strictly for occasional items and use matching baskets to maintain a calm, orderly sightline.
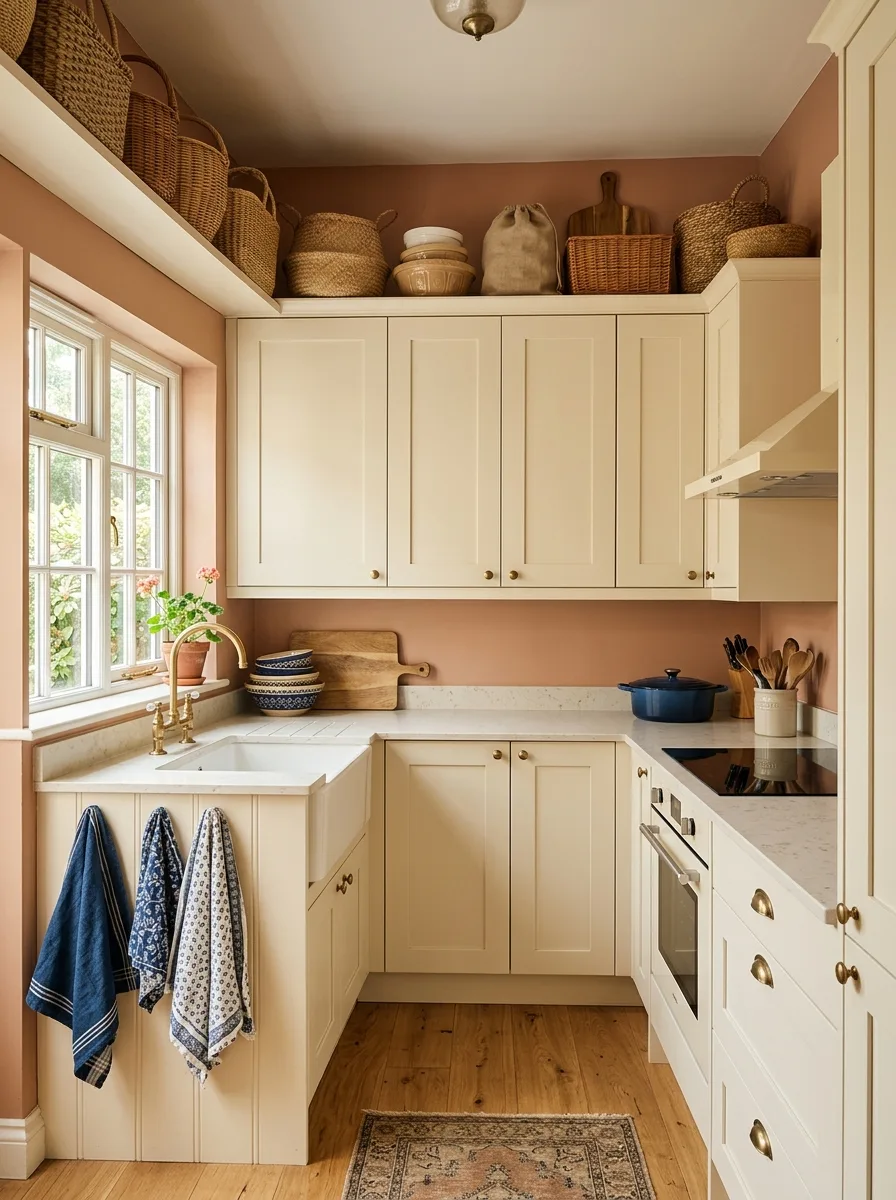
Design Tip: Use identical lidded baskets with discreet labels to conceal miscellaneous seasonal cookware above upper cabinets.
5. Turn a Narrow Gap Into a Pantry
A narrow gap between cabinets, appliances, or walls does not have to remain unused.
A slim pull-out pantry (as narrow as 6 to 9 inches) can provide high-density storage for:
- Spices and seasoning jars
- Cooking oils, vinegars, and soy sauces
- Canned vegetables and beans
- Dry grains, pasta boxes, and baking staples
The advantage of a slim pull-out is visibility: deep shelves often hide smaller ingredients behind one another, whereas a narrow pantry rack brings every single label into immediate view from both sides.
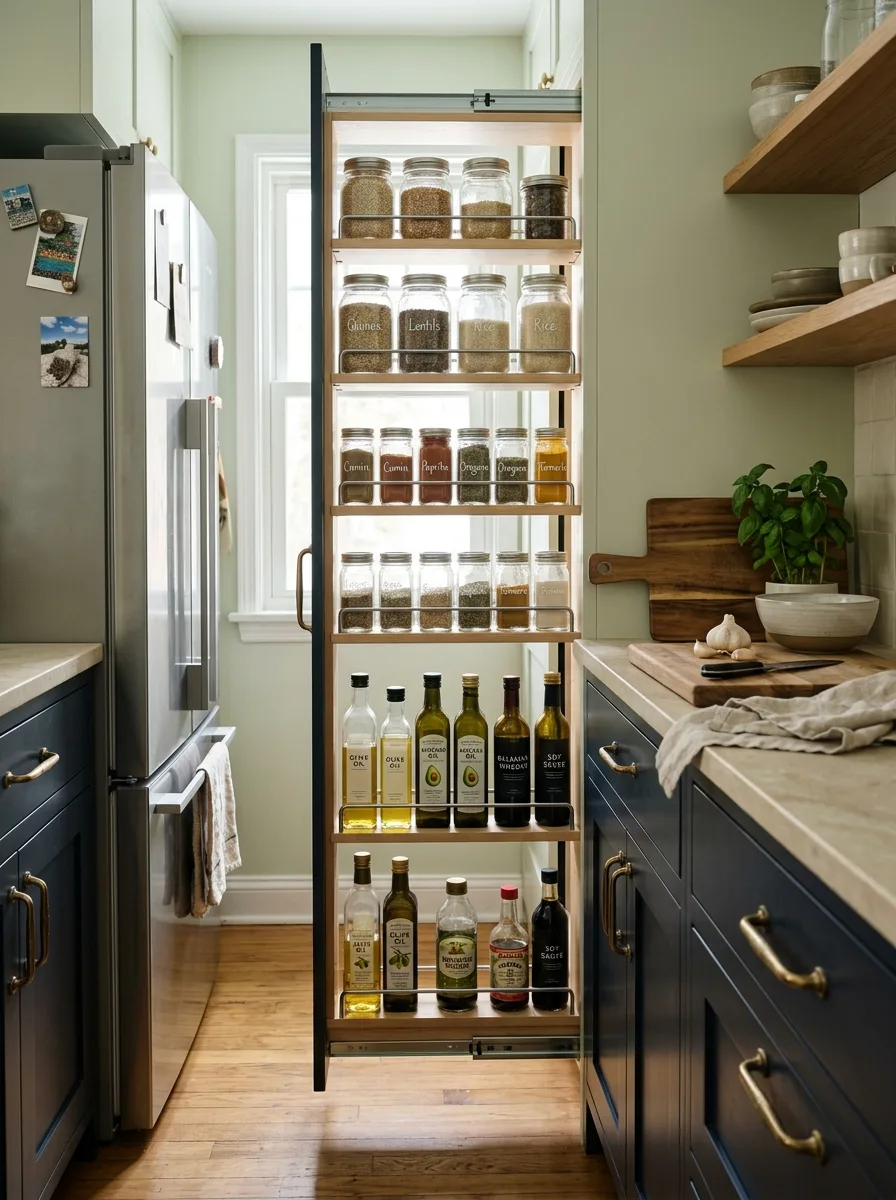
Design Principle: Shallow pull-out racks prevent forgotten pantry items from expiring at the dark back of deep cupboards.
6. Choose Drawers for Everyday Kitchen Items
Deep lower cupboards can be frustrating because cookware at the back is difficult to see and awkward to reach.
Full-extension drawers solve this spatial dilemma completely. They allow you to look down upon the entire contents at a glance, making it effortless to organize heavy Dutch ovens, frying pans, mixing bowls, and food storage containers.
In a compact kitchen remodel or refresh, prioritize wide drawers over standard doors for base cabinetry whenever possible. Even a single three-tier drawer stack can replace two standard cupboards in functional efficiency.
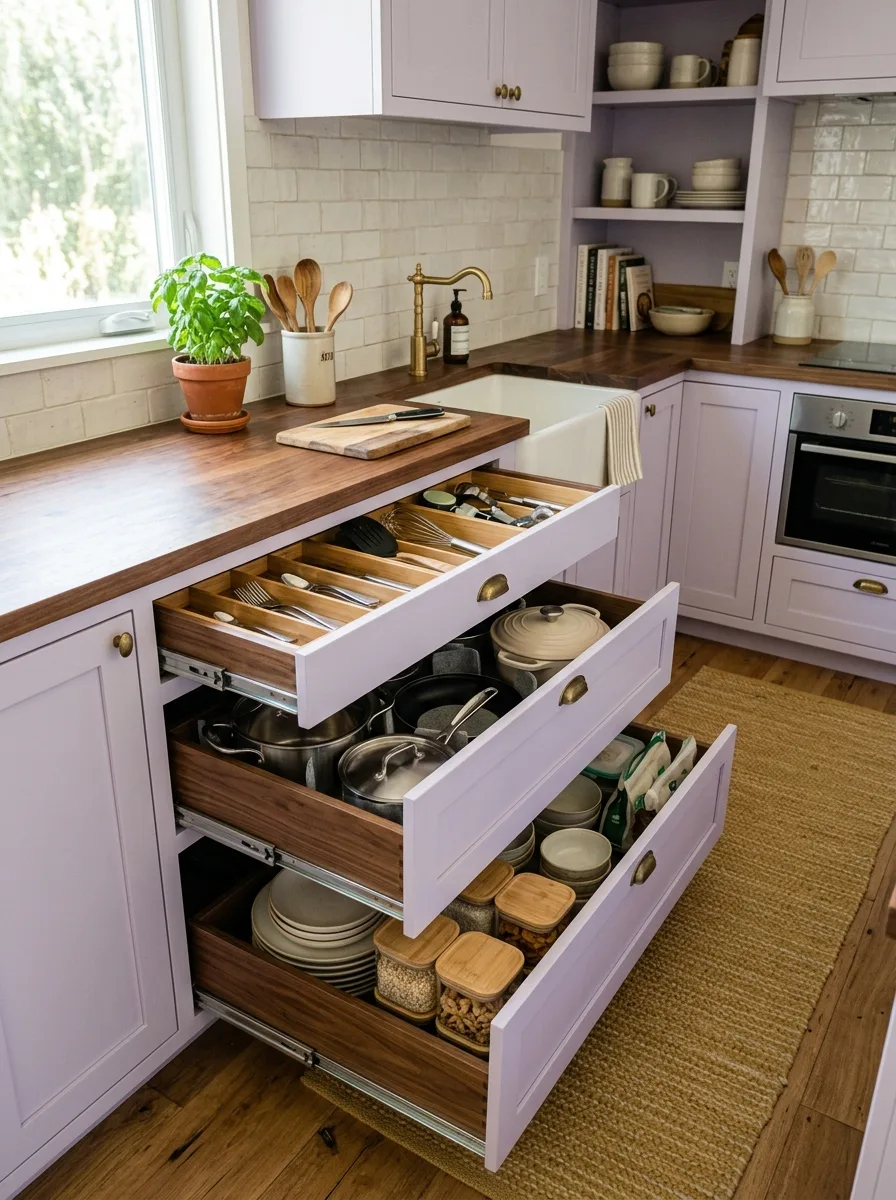
Design Tip: Use adjustable vertical peg dividers inside deep drawers to keep frying pans and baking sheets upright and accessible.
7. Make the Sink Area Work Harder
The sink zone is one of the highest-traffic areas in any kitchen, yet it is often underutilized.
Organize the sink zone around its active workflow:
- An over-the-sink roll-up drying rack creates temporary dish drying space or an extra chopping board platform over the basin.
- A pull-out caddy under the sink groups dish soaps, scrub sponges, and dishwasher pods in one lift-out container.
- A slim hanging rail behind the faucet holds drying cloths and brushes off the counter.
The goal is keeping the basin fully functional without allowing wet cleaning gear to sprawl across the surrounding quartz or laminate.
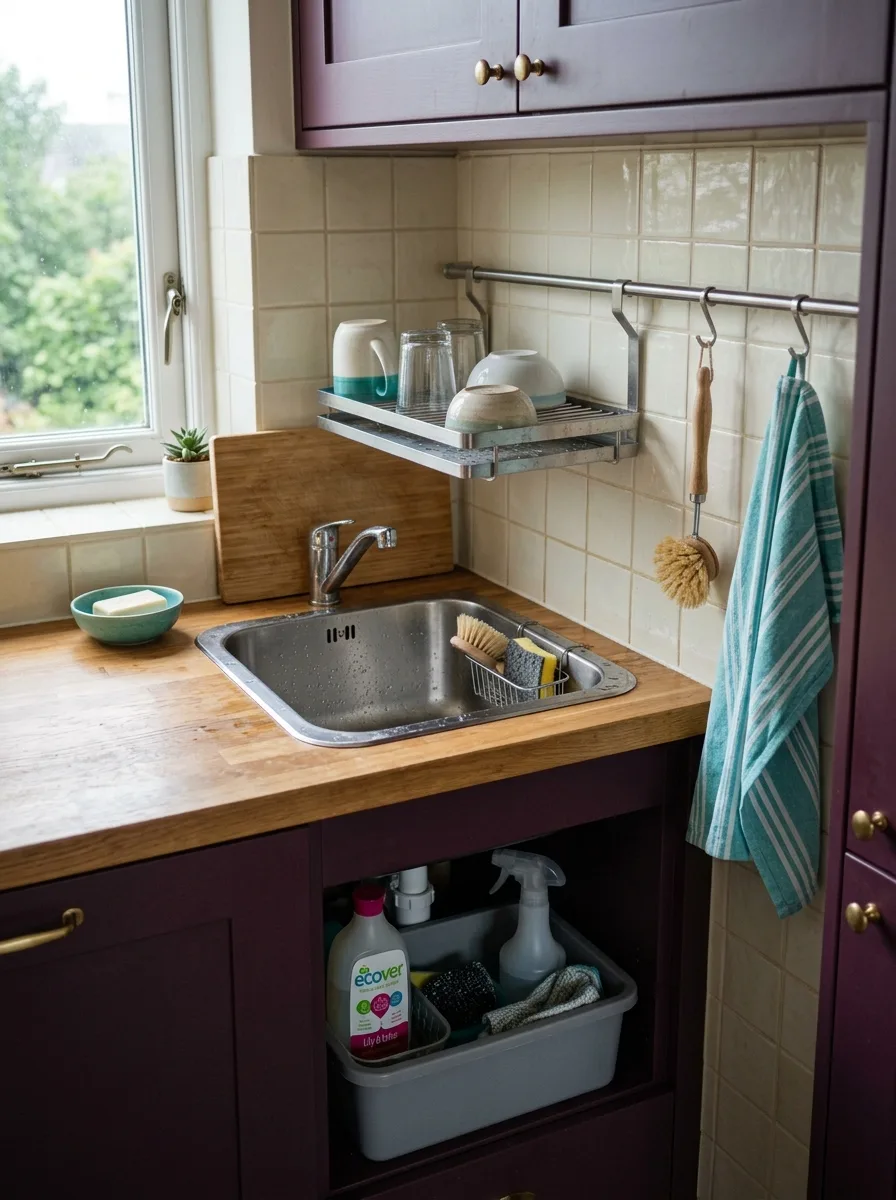
Design Tip: A roll-up silicone dish rack rolls away into a drawer when not in use, freeing the sink rim completely.
8. Use a Rolling Cart When Storage Is Limited
A slim rolling utility cart provides adaptable storage without requiring permanent renovation or carpentry.
It can serve as:
- A mobile dry-goods pantry
- A dedicated baking or coffee station
- A fresh produce basket stand
- An auxiliary prep surface that rolls right next to the stove
The supreme advantage is mobility: when cooking for a crowd, the cart can roll wherever you need ingredients, and when dinner is served, it tucks neatly into a corner or pantry alcove. In rental kitchens, this provides high-yield storage with zero damage.
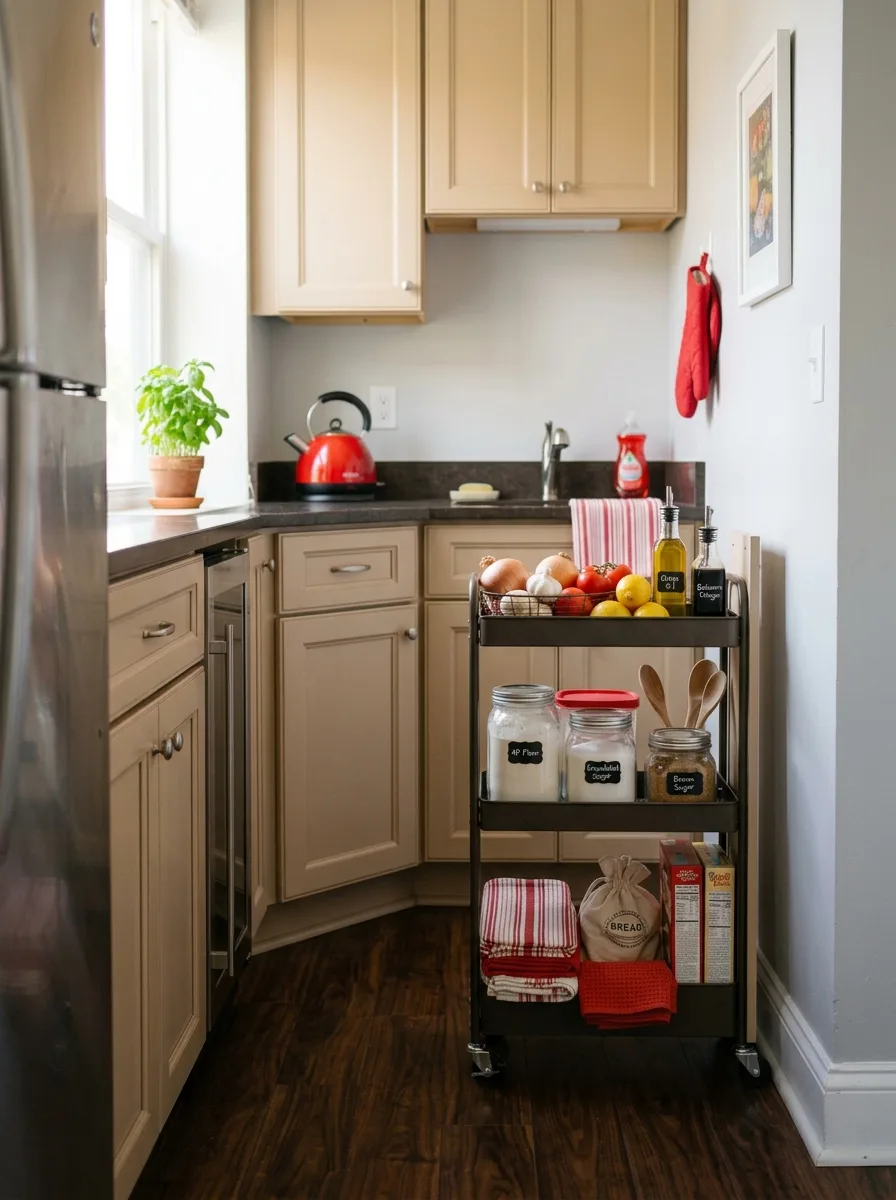
Design Tip: Choose a cart with locking caster wheels and a butcher-block wood top to gain extra mobile chopping surface.
9. Make the Refrigerator Side Useful
The exposed metal side of a freestanding refrigerator is often an overlooked vertical plane.
Depending on clearance, slim magnetic spice racks, paper towel holders, and memo boards can transform this dead surface into an organized hub:
- Magnetic ledges can hold olive oils, timers, and salt cellars.
- A slim wooden rail can store parchment paper and foil boxes.
- Lightweight magnetic clips can hold weekly grocery lists and recipe cards.
Keep this zone edited—avoid plastering the entire side with paper and souvenirs so the kitchen retains its calm visual discipline.
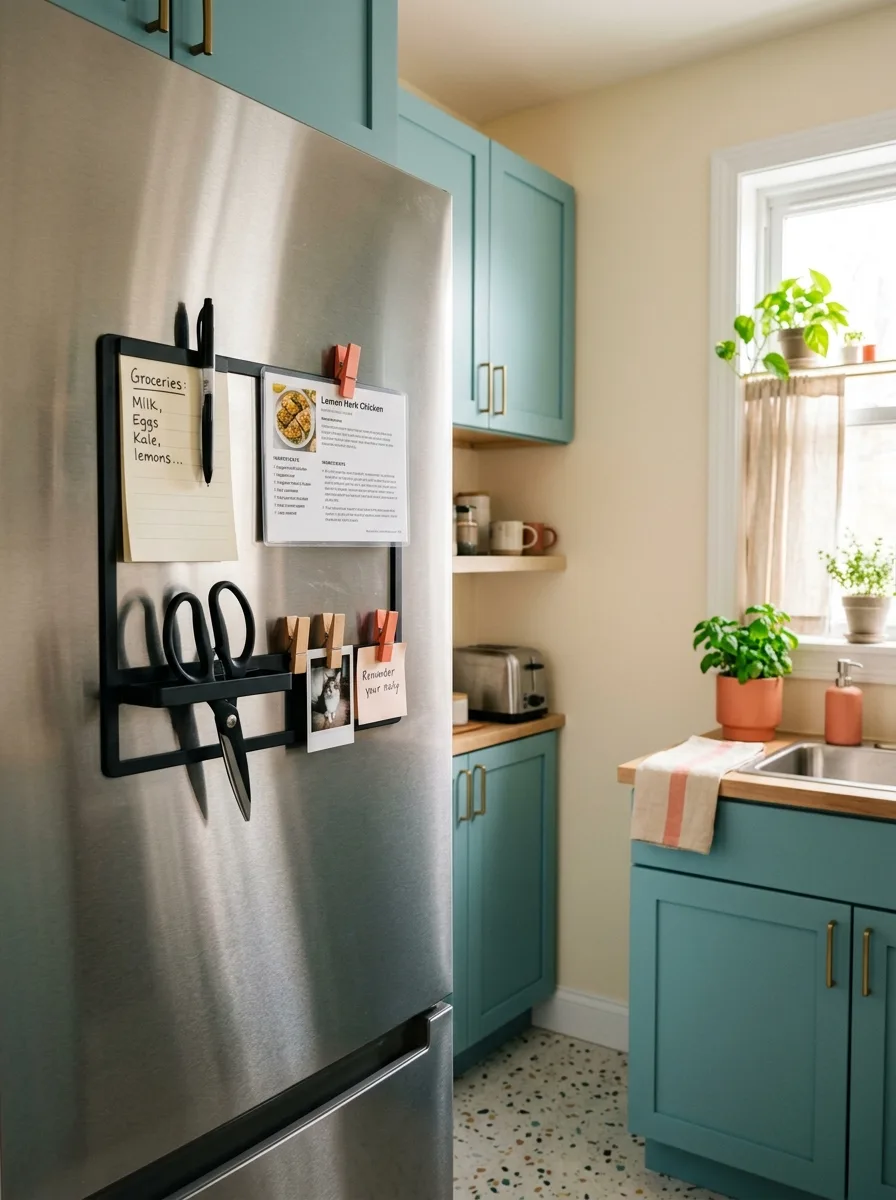
Design Tip: Select matte black or white magnetic organizers that match your refrigerator finish for a built-in aesthetic.
10. Use a Compact Dining Surface
If your kitchen must also accommodate daily meals, a full-size dining table is rarely necessary or practical.
Consider scaled alternatives tailored to your layout:
- In a long, narrow kitchen, a wall-mounted drop-leaf table preserves an unobstructed walkway.
- In a square kitchen, a small round pedestal table eliminates sharp corners and eases circulation.
- In an open-plan kitchen, a shallow peninsula counter with counter stools serves as both food prep island and breakfast bar.
Always consider chair pull-out clearance when measuring dining furniture.
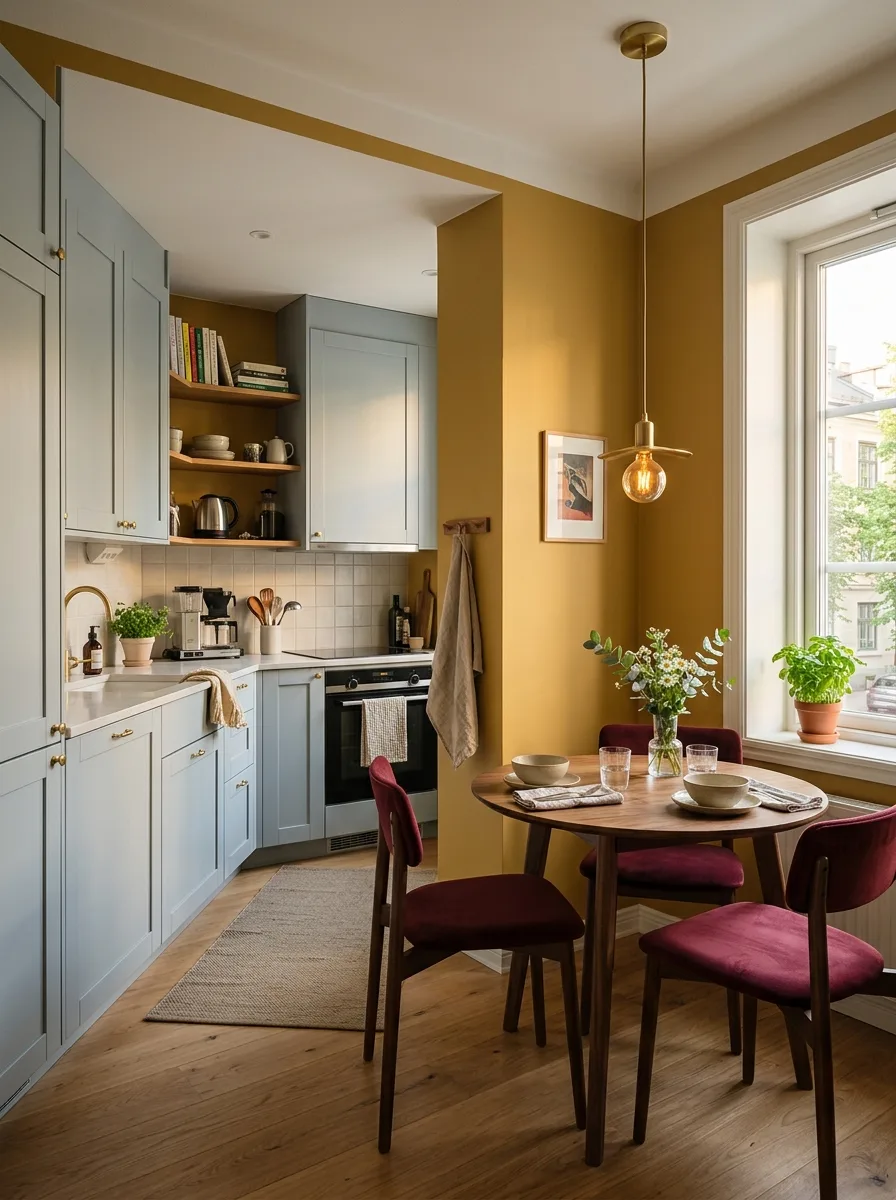
Design Principle: A round pedestal table allows stools and chairs to tuck fully underneath without colliding with table legs.
11. Let the Backsplash Become Functional
A backsplash can do far more than shield the wall from cooking splatters.
A discreet brass or stainless steel hanging rail mounted along the backsplash can hold:
- Daily cooking spoons and tongs
- Scissors and small measuring cups
- Hanging spice baskets
- A magnetic knife strip for everyday chef knives
Keep the display tightly curated. If every tool you own hangs from the rail, the backsplash becomes visual white noise. Select only the 4 or 5 utensils you reach for every single day.
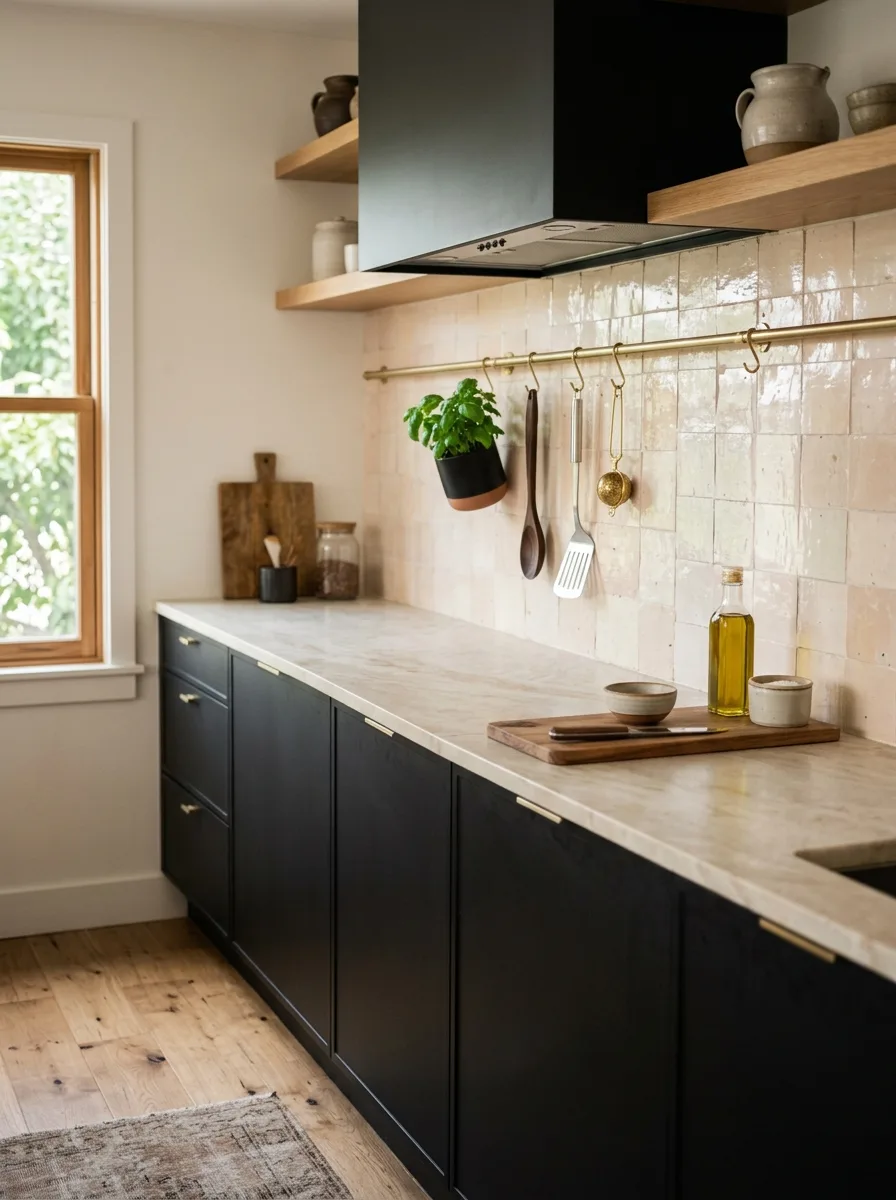
Design Tip: Mount a magnetic walnut knife block on the backsplash to free up drawer space and eliminate bulky wooden counter blocks.
12. Use Corner Storage for the Things That Need It Least
Kitchen blind corners are notoriously awkward and inefficient to access.
Instead of fighting the awkward geometry with everyday cookware, assign your deepest corner cabinets to items you access infrequently:
- Large holiday roasting pans and punch bowls
- Seasonal baking molds and cookie cutters
- Specialty appliances like ice cream makers or fondue pots
- Bulk paper towel and napkin reserves
This leaves prime waist-height cabinets and front drawers available for daily cookware. Sometimes the smartest solution to an awkward cabinet is not complex mechanical hardware, but simply the right storage category.
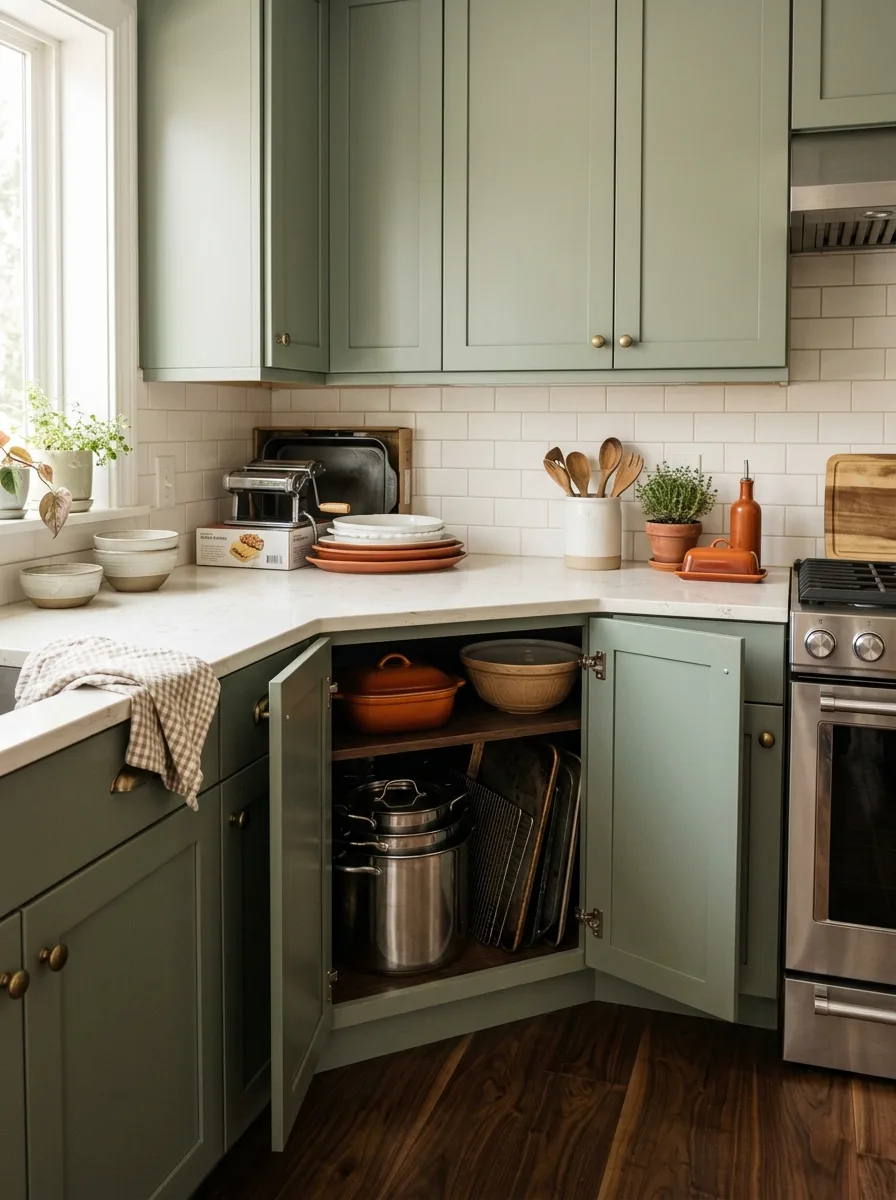
Design Principle: Reserve difficult-to-reach cabinet corners exclusively for occasional and seasonal kitchenware.
13. Make a Small Kitchen Feel Bigger With Consistent Materials
Visual consistency exerts a powerful calming influence in compact spaces.
When cabinets, countertops, walls, and flooring feature too many competing textures and colors, a small kitchen feels fragmented and cluttered. A restrained material palette visually unifies the room.
Consider harmonious combinations:
- Warm White + Natural White Oak + Brass Accents
- Muted Sage Green + Honed Marble + Polished Nickel
- Cream Cabinetry + Soapstone Counters + Matte Black Hardware
The specific colors matter far less than the feeling of cohesive continuity across all surfaces.
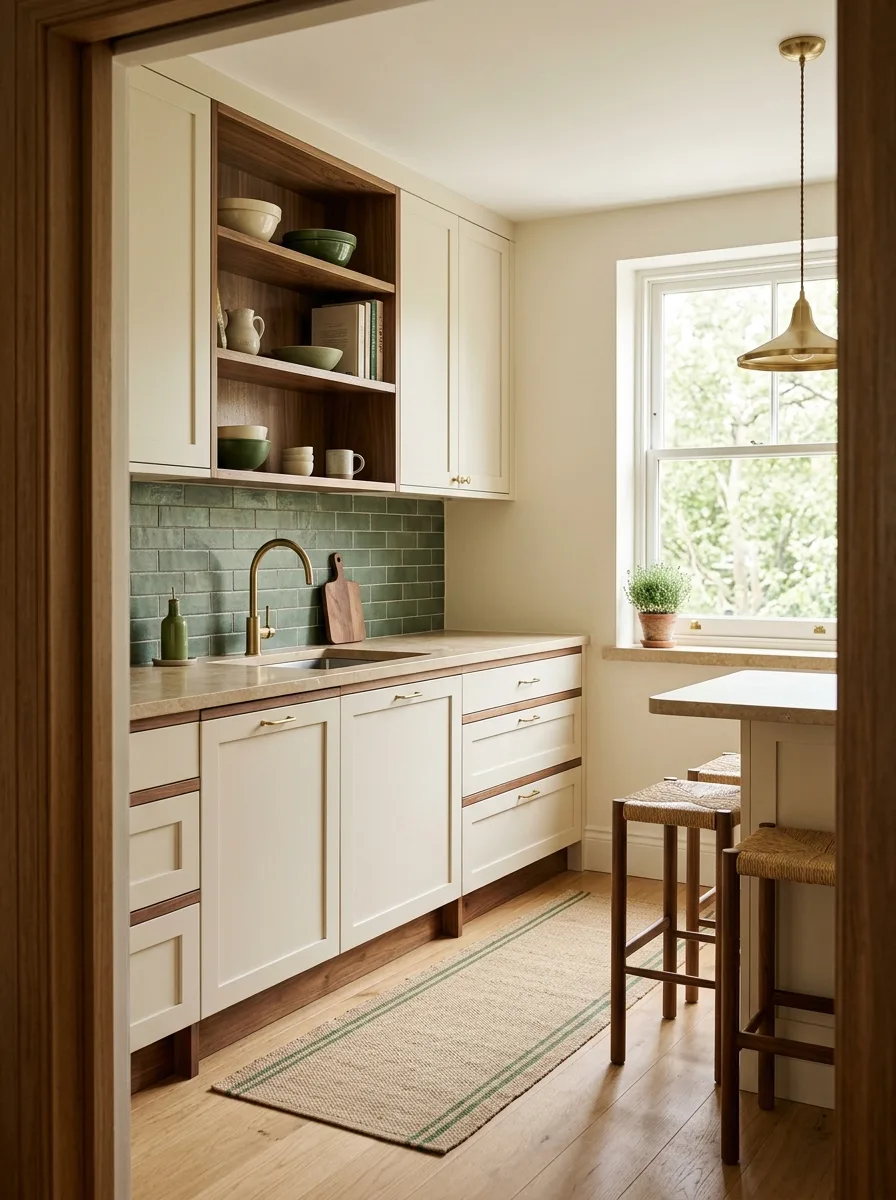
Design Tip: Matching your backsplash tile color closely to your countertop tone creates an unbroken vertical line that expands perceived height.
14. Use Lighting to Improve the Work Surface
A small kitchen feels cramped and dingy when work surfaces are cast in shadows.
Relying on a single central ceiling fixture means your body blocks the light whenever you lean over the counter to chop vegetables:
- Under-Cabinet LED Strips: Cast bright, shadow-free task light directly onto active preparation countertops.
- Pendant Lighting: Visually defines a breakfast ledge, dining nook, or sink basin.
- Small Accent Lamp: A tiny cordless ceramic lamp placed safely in a dry corner creates warm, inviting ambient glow in the evening.
Layering your light sources transforms both practical utility and mood.
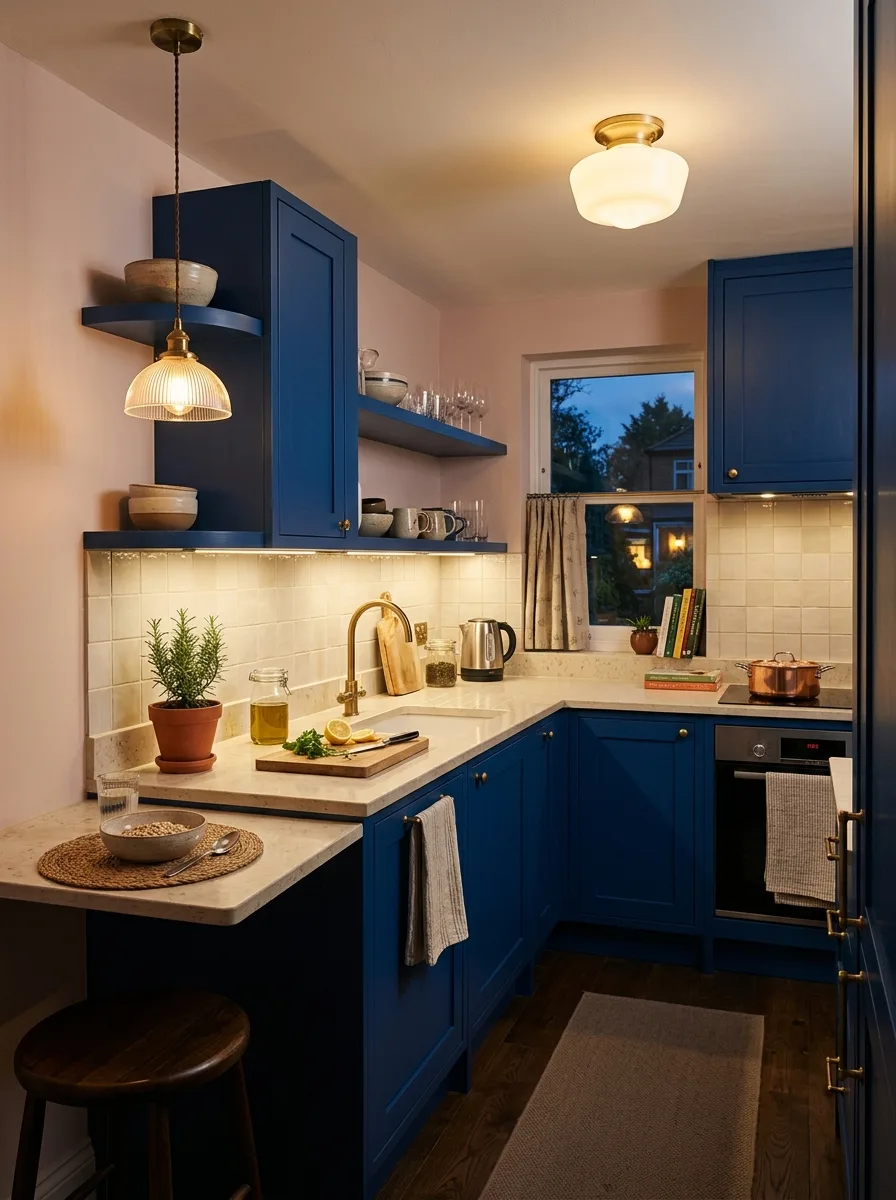
Design Tip: Choose 2700K to 3000K warm-white LED strips under cabinets to keep food looking natural and the kitchen feeling cozy.
15. Keep Frequently Used Items Between Waist and Eye Level
Small kitchens benefit dramatically from organizing storage according to ergonomic frequency:
- Prime Zone (Waist to Eye Level): Daily plates, drinking glasses, coffee beans, cooking oils, cutting boards, and primary knives.
- Secondary Zone (Below Waist / Above Eye): Mixing bowls, storage containers, dry pantry staples, and baking tins.
- Deep Storage (Floor Level / Top Shelves): Heavy cast-iron pots, appliances, specialty glassware, and extra cleaning supplies.
This simple hierarchy prevents you from constantly shifting objects around to reach daily essentials.
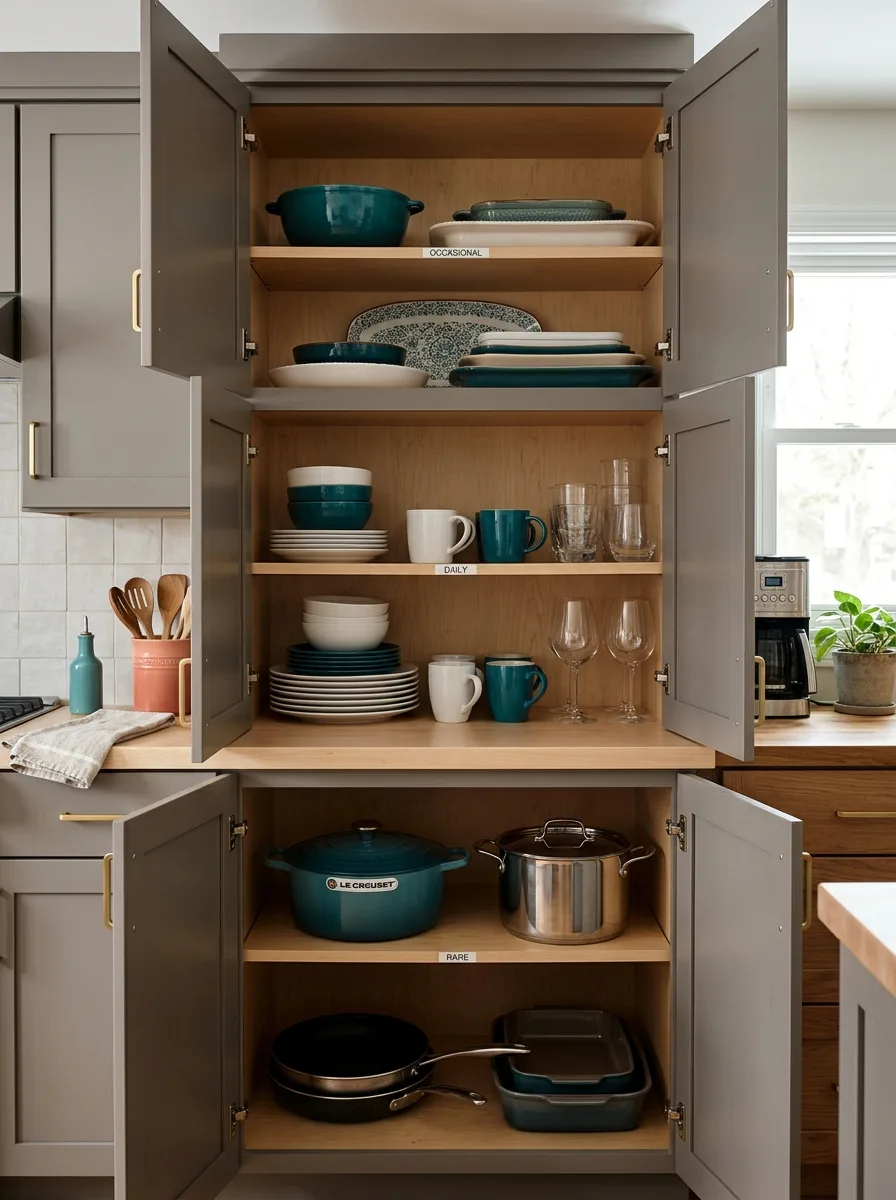
Design Principle: Ergonomics governs kitchen efficiency. Never place what you use daily above head height or below knee height.
16. Use a Narrow Breakfast Ledge
If there is no room for a conventional dining table, a shallow wall-mounted breakfast ledge (12 to 14 inches deep) creates a functional dining zone.
It performs multiple roles:
- Morning coffee and breakfast seating
- An auxiliary laptop workstation
- An extra surface for plating dishes during dinner parties
Pair it with slim backless counter stools that slide completely underneath the ledge. When stools are tucked away, the walking corridor remains completely unobstructed.
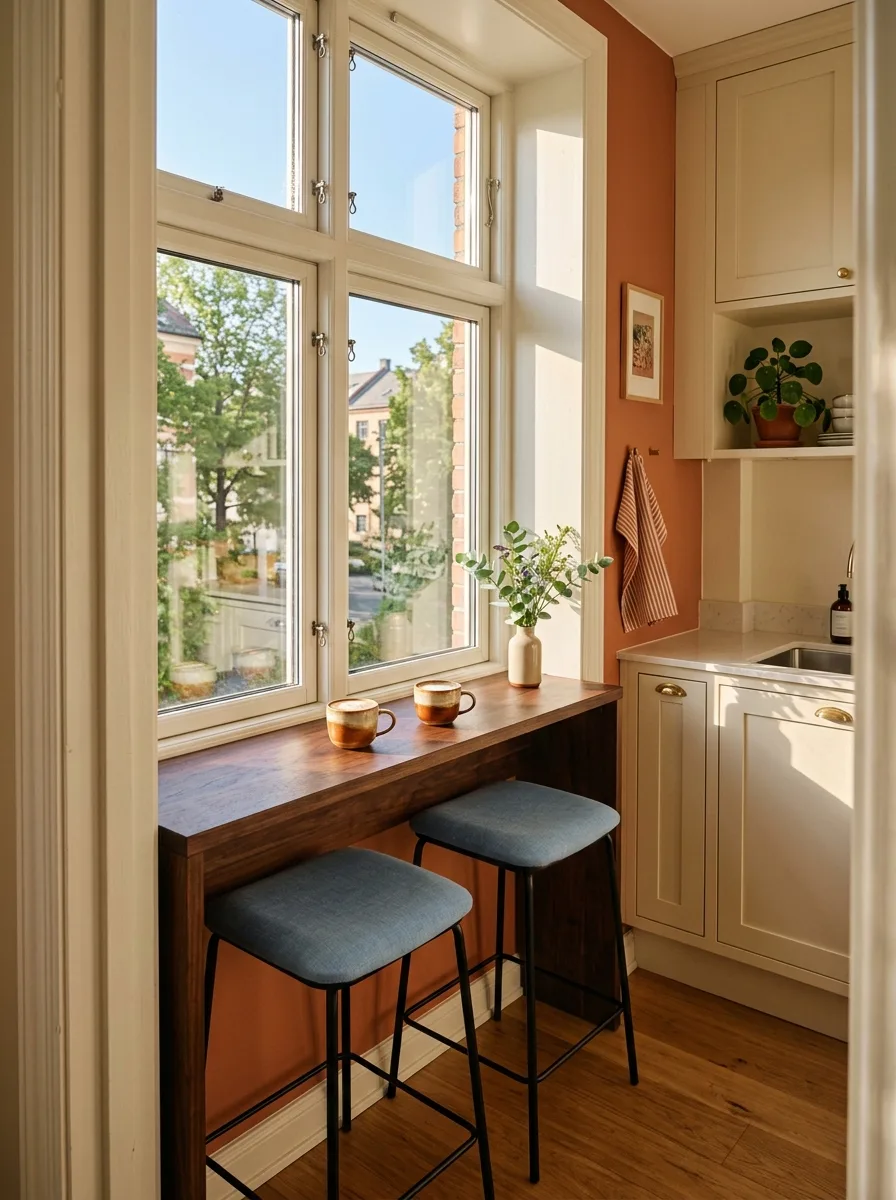
Design Tip: Mount the ledge at 36-inch standard counter height so it can seamlessly double as extra standing food-prep space.
17. Choose One Visual Focal Point
A small kitchen does not have to be visually sterile. In fact, a single deliberate focal point makes a compact kitchen feel professionally designed rather than utilitarian.
Choose one strong design feature:
- A richly patterned handmade zellige backsplash tile
- A distinctive fluted range hood
- An architectural pendant light above the sink
- Richly painted lower cabinetry in deep olive or slate blue
- An attractive framed vintage art print
Keep the surrounding surfaces quiet. One confident statement is far more impactful than decorating every available surface.
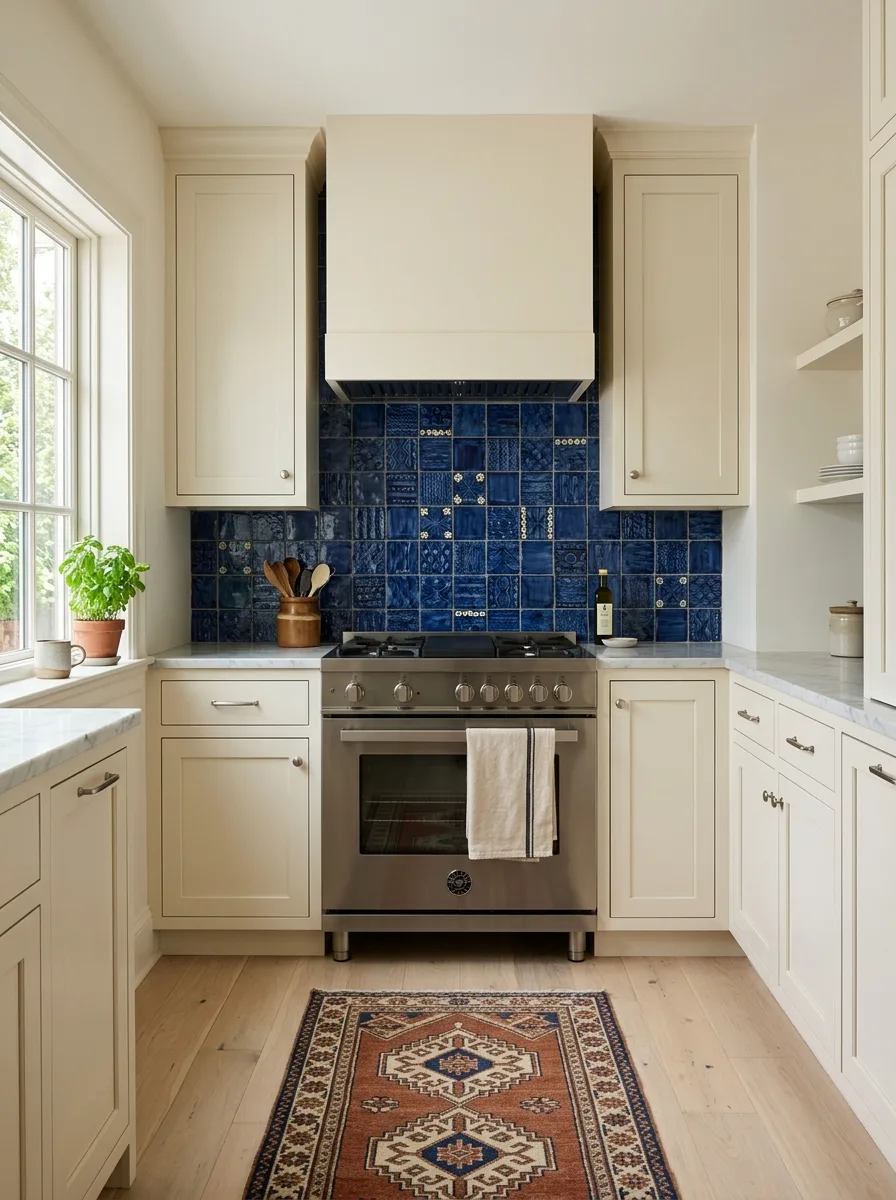
Design Principle: In compact kitchens, one strong visual anchor draws the eye and creates intentional character.
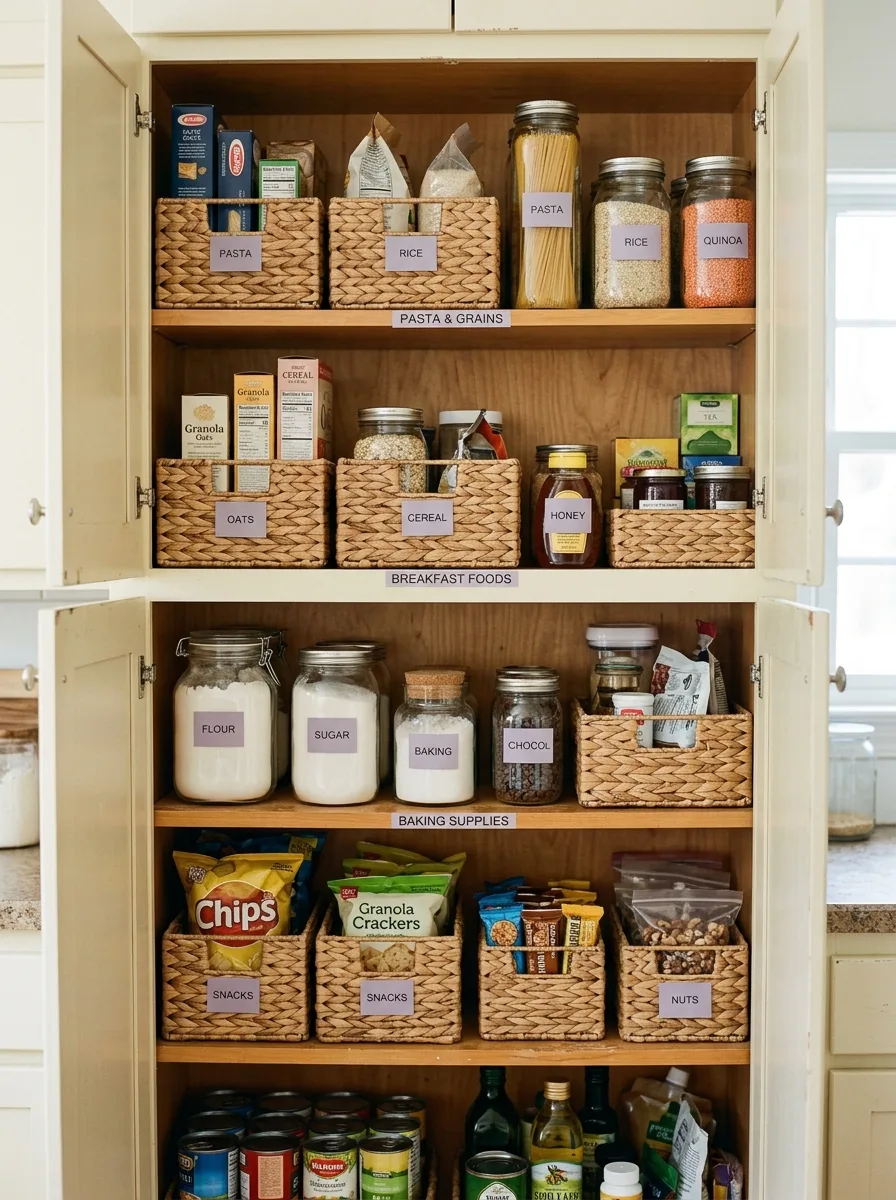
18. Create a Small Pantry System
Even without a dedicated walk-in pantry, you can establish an orderly pantry system inside a single standard cabinet.
Group dry ingredients into clear, distinct culinary categories:
- Breakfast: Oats, cereals, granolas, coffee beans, and teas.
- Baking: Flours, sugars, baking soda, and chocolate chips.
- Cooking Staples: Rice, pastas, grains, dried lentils, and canned tomatoes.
- Snacks: Crackers, nuts, dried fruits, and packaged bars.
Clear categories eliminate rummaging. Use stackable airtight containers only where they genuinely preserve freshness and save vertical space.
Design Tip: Use clear acrylic turntable organizers (lazy Susans) on upper shelves so spice bottles never get lost behind each other.
19. Leave Some Kitchen Space Empty on Purpose
This is the most counterintuitive small-kitchen rule: you do not need to use every available square inch.
A compact kitchen desperately needs negative visual space:
- An empty section of counter makes the entire kitchen feel calm and ready for cooking.
- An uncluttered section of wall gives the eye room to rest.
- A shelf with breathing room around ceramic pieces feels styled rather than overstuffed.
The objective is not maximum storage capacity. It is usable, peaceful utility. A kitchen should have room to breathe, move, chop, and enjoy everyday meals.
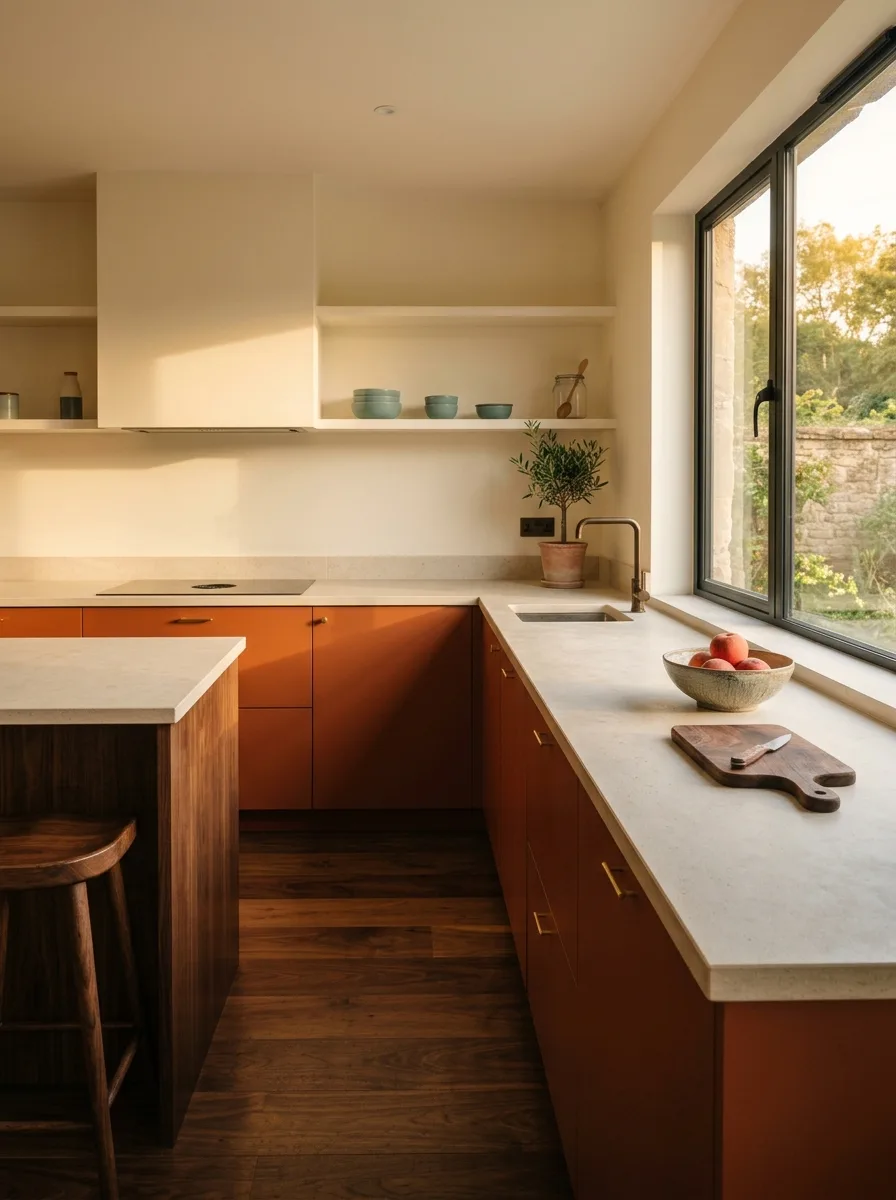
Design Tip: End each evening with your main preparation counter 100% empty; walking into a clean counter in the morning sets the tone for your day.
The 15-Minute Small-Kitchen Reset
A fast, disciplined evening reset keeps a compact kitchen running smoothly:
- Minutes 1–3 (Clear the Main Counter): Return stray spices, cutting boards, and ingredients to their cabinet homes.
- Minutes 4–6 (Reset the Sink): Wash lingering dishes or load the dishwasher; stow the dish soap and sponge in the caddy.
- Minutes 7–9 (Check the Cooktop): Wipe down the burners, wipe the backsplash, and return pans to drawers.
- Minutes 10–12 (Reset the Refrigerator): Toss expired packaging, wipe shelf rings, and tuck milk into door bins.
- Minutes 13–15 (Restore Visual Balance): Wipe down the main prep counter until completely clear and illuminate your under-cabinet accent light.
Common Small Kitchen Mistakes
- Filling every countertop: More items on the surface never equals more culinary functionality.
- Buying organizers before editing: Storage bins cannot solve an excess of duplicate pots and unread cookbooks.
- Using deep shelves for small items: Jars and spices inevitably get pushed to the dark back and expire.
- Ignoring circulation and door swings: A rolling cart or table that technically fits is a failure if it blocks the oven door.
- Overusing open shelving: Open shelves require constant cleaning and visual curation; balance with closed cabinets.
- Relying on one overhead light: Always layer task lighting beneath upper cabinets for safe, shadowless prep work.
Final Thought
A compact kitchen does not need to perform like an expansive commercial kitchen. It needs to perform well for the real life happening inside it.
That might mean giving up a little storage to protect an expansive, clear preparation surface. It might mean choosing a smaller round table so the room remains comfortable to walk through. It might mean tucking an appliance into a cabinet rather than leaving it out permanently.
Good small-kitchen design is not about squeezing more into less. It is about making every important part of the room easier to use, easier to maintain, and a genuine joy to live with.
Editorial Guidelines: Quick Practical Rules
- Protect one preparation zone: Keep at least 30 inches of uninterrupted counter space completely clear between the sink and cooktop.
- Organize by daily frequency: Place items you touch every single meal at waist-to-eye height; move occasional tools higher.
- Store appliances off the counter: Stash toasters, blenders, and food processors in deep pull-out drawers or an appliance garage.
- Use drawer dividers: Drawers offer 30% more usable, visible storage than deep lower cabinets where items get lost at the back.
- Add under-cabinet lighting: Eliminating shadows beneath upper cabinets makes counter work surfaces feel instantly larger and safer.
What Often Goes Wrong (And How to Fix It)
- Filling every inch of countertop: Countertops are active food-prep surfaces, not long-term storage shelves.
- Buying organizers before decluttering: Plastic bins and risers cannot fix a fundamental excess of unused cookware.
- Overusing open shelving: Too many visible stacks of bowls and spice jars create intense visual noise in tight kitchens.
- Neglecting vertical wall space: Dead space above backsplashes and on cabinet sides can hold rails, knives, and cutting boards.
- Relying on a single ceiling light: A lone overhead fixture casts dark shadows right where you are trying to chop and prep.
Frequently Asked Questions
How can I make a small kitchen more functional?
Start with the layout and daily routines. Protect a clear preparation surface, organize storage by frequency of use, reduce countertop clutter, use vertical space strategically, and keep commonly used items close to where they are needed.
What is the best storage for a small kitchen?
Drawers, vertical cabinets, narrow pull-out pantries, carefully selected wall storage, and well-organized cabinet interiors can all be effective. The best solution depends on the kitchen's layout and what needs to be stored.
How do I create more counter space?
Remove rarely used appliances from the counter, use a rolling cart or nearby storage for equipment, and consider a wall-mounted or over-sink surface where appropriate.
How can I organize a small kitchen without making it look cluttered?
Prioritize closed storage for visually busy items and keep open shelving selective. Group similar objects and avoid filling every available surface.
What colors make a small kitchen feel bigger?
There is no single required color. Light and visually continuous materials can make a compact room feel more open, but carefully chosen darker or richer colors can also work when the overall palette remains cohesive.
How do I add a dining area to a small kitchen?
Consider a wall-mounted table, narrow breakfast ledge, compact round table, peninsula, or drop-leaf table depending on the available floor area.
Are open shelves good for small kitchens?
They can be useful for frequently used or attractive items, but too many open shelves can increase visual clutter. Use them selectively.
How can renters improve a small kitchen?
Freestanding carts, removable hooks, countertop organizers, tension storage, removable lighting, and portable cabinets can add function without permanent renovation.
The House Chapter Editorial
Interiors & Styling Editors • The House Chapter
Curated by our team of interior designers, home organizers, and editorial stylists dedicated to practical, beautiful living.
Rooms
A little inspiration for your next chapter at home.
Receive curated decorating dispatches, practical hallway storage blueprints, and quiet design moments delivered straight to your inbox.
No spam. No daily noise. Unsubscribe at any time with one click.
Related Chapters
21 Small Bedroom Ideas That Make a Cozy Room Feel More Spacious
Make a small bedroom feel calmer and more spacious with practical ideas for furniture, layout, storage, lighting, color, and comfortable everyday design.
21 Small Living Room Ideas That Make the Most of Limited Space
Make a compact living room feel comfortable and stylish with practical ideas for furniture, layouts, storage, lighting, color, and everyday living.
Apartment Organization Ideas for a More Functional Home
Organize your apartment with practical storage ideas for entryways, kitchens, bedrooms, bathrooms, living rooms, closets, and awkward spaces without making your home feel over-organized.
Entryway Shoe Storage Ideas That Actually Work
Discover practical entryway shoe storage ideas for small foyers, apartments, narrow hallways, and busy family homes without making the entrance feel cluttered.