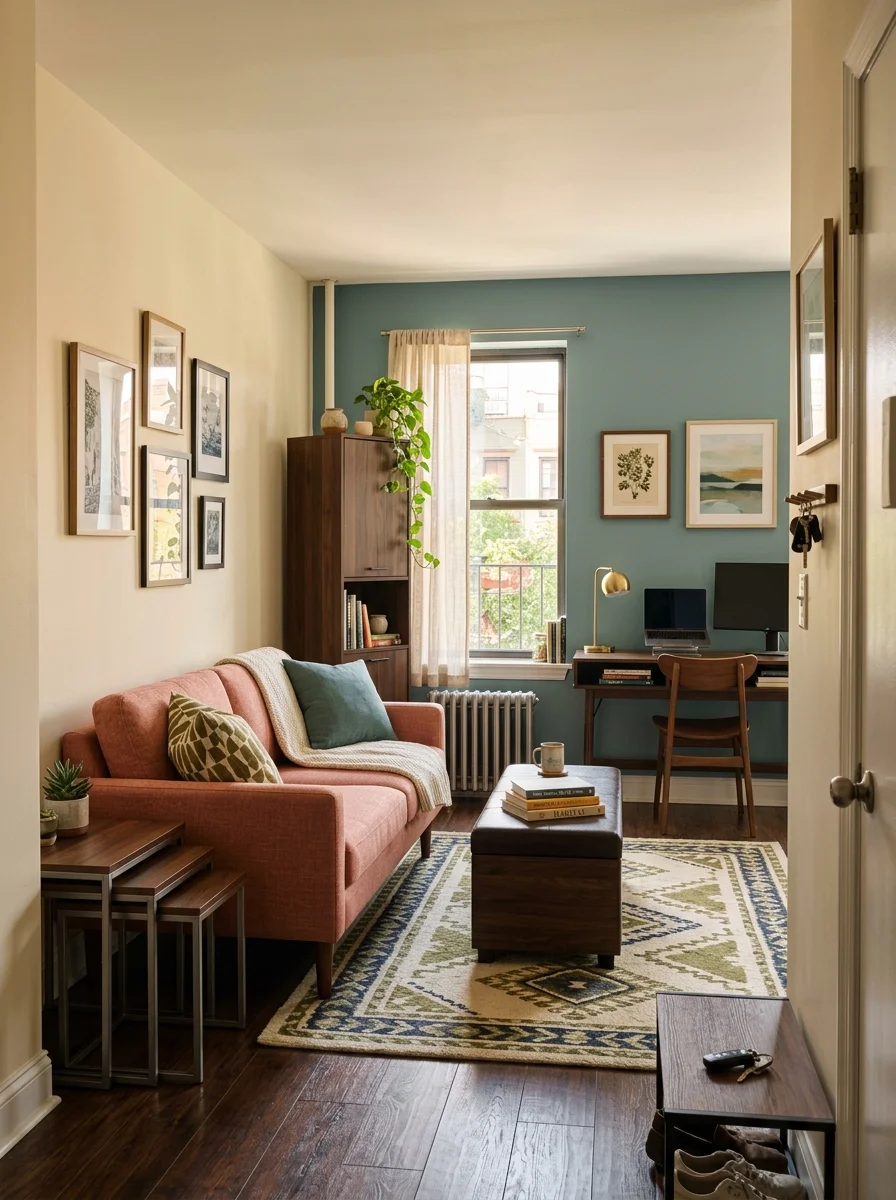
The Best Small-Space Furniture Does More With Less
Small homes do not necessarily need less furniture.
They need furniture that earns its place.
A large dining table that is used once a week may take up valuable floor space every day. A guest bed that becomes a sofa when not in use can serve two purposes without requiring two rooms. A console can become a desk. A storage ottoman can replace a coffee table and provide hidden storage.
This is the real opportunity with space-saving furniture.
Rather than trying to squeeze normal-sized furniture into a smaller floor plan, choose pieces according to how the room actually needs to function.
The most successful small homes usually have furniture that performs more than one job, uses awkward space intelligently, or can disappear when it is not needed.
And importantly, space-saving furniture does not have to look like “small-space furniture.” The right pieces can feel just as intentional, comfortable, and beautiful as furniture in a much larger home.
Think in Functions Before You Think in Furniture
Before buying anything, write down what the room needs to do. A small living room might need to:
- Seat three people comfortably
- Accommodate occasional overnight guests
- Provide a dedicated place to work
- Store books and media
- Hold a television
- Create somewhere stable to set drinks
That does not necessarily mean you need six separate pieces of furniture:
- A storage ottoman could provide seating, a footrest, a coffee-table surface, and hidden storage.
- A compact desk could double as an entryway console.
- A sofa bed could provide everyday lounging and occasional guest sleeping space.
This is the foundational principle behind good space-saving design: one piece should solve more than one problem whenever practical.
The Four Furniture Types That Earn Their Floor Space
Instead of treating small-space furniture as one uniform category, think about it in four distinct groups:
- Furniture that transforms: These pieces change function on demand (sofa beds, drop-leaf dining tables, folding wall desks, nesting tables).
- Furniture that stores: These pieces conceal or contain belongings (storage beds, ottomans, benches, lift-top chests).
- Furniture that moves: Lightweight frames, nesting stools, and mobile carts allow a room to quickly reconfigure.
- Furniture that combines functions: These are often the most valuable pieces of all (a bench providing seating and shoe storage; a headboard integrating nightstands and shelves).
The best choice depends on what your home is genuinely missing.
1. Choose a Sofa With a Smaller Footprint, Not a Smaller Experience
One of the most common small-living-room mistakes is buying an uncomfortable, tiny sofa simply because the room has modest dimensions.
A better approach is to reduce the physical footprint without sacrificing comfortable seating:
- Look for narrow track arms rather than wide rolled arms, saving up to 8 inches on each side.
- Opt for a shallower overall depth (around 34–36 inches) that preserves walking room.
- Choose raised legs that expose floor space beneath the seat cushion.
- Seek out a single bench cushion to maximize usable seating surface across the frame.
A visually light sofa can make the room feel open even when the seating capacity remains generous. The goal is not to make the sofa disappear—it is to make its proportions harmonize with the room.
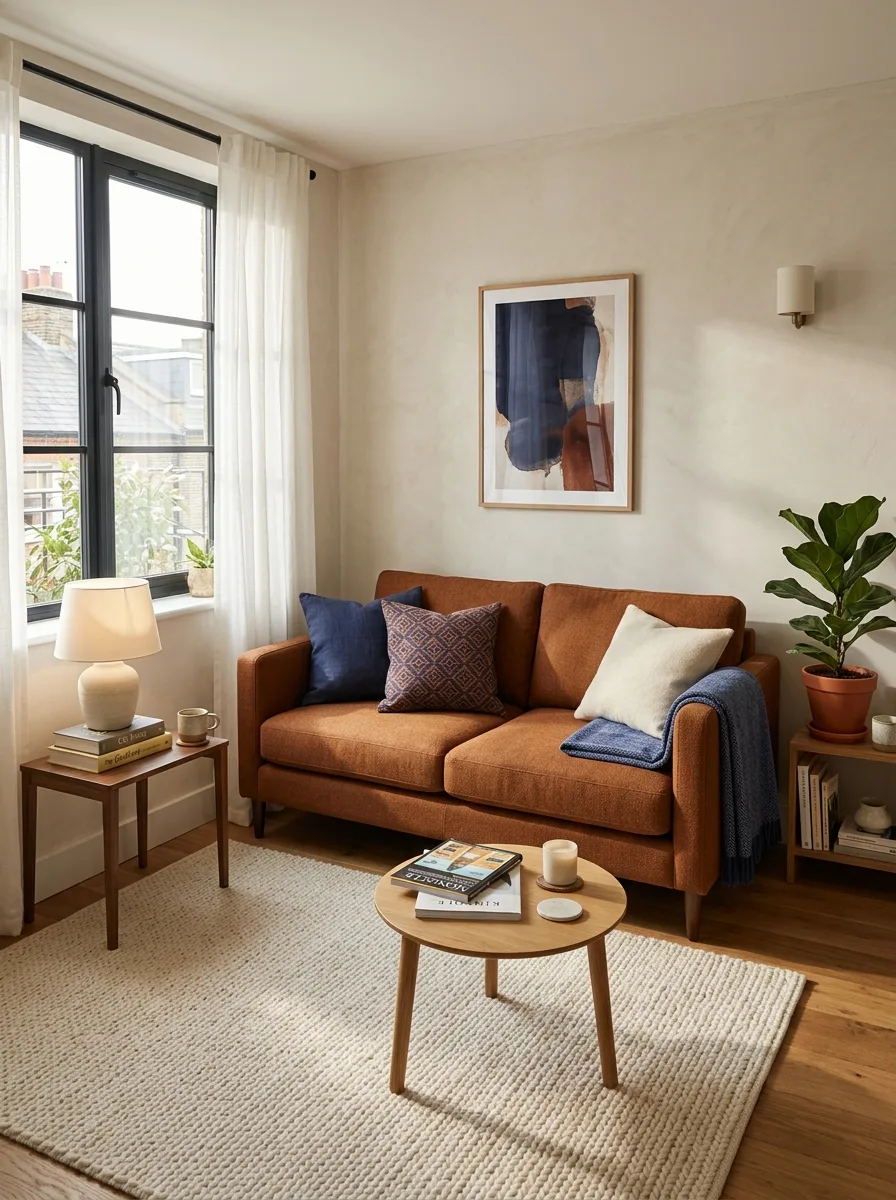
Design Tip: A sofa with slim track arms gives you an extra 10 to 12 inches of actual seated cushion width compared to traditional rolled arms.
2. Replace the Traditional Coffee Table With a Storage Ottoman
A storage ottoman can perform several jobs simultaneously:
- A comfortable footrest for evening relaxation
- Extra occasional seating when entertaining guests
- A coffee-table surface when paired with a flat wooden or brass tray
- Generous hidden storage for bulky blankets, throws, and board games
Choose a firm, relatively flat upholstered design if you plan to use it as a coffee table. A large tray creates a stable surface for drinks and decorative bowls while preserving the tactile softness of the textile.
For homes where clutter tends to accumulate in the living room, hidden containment inside an ottoman is often far more valuable than a rigid wooden table.
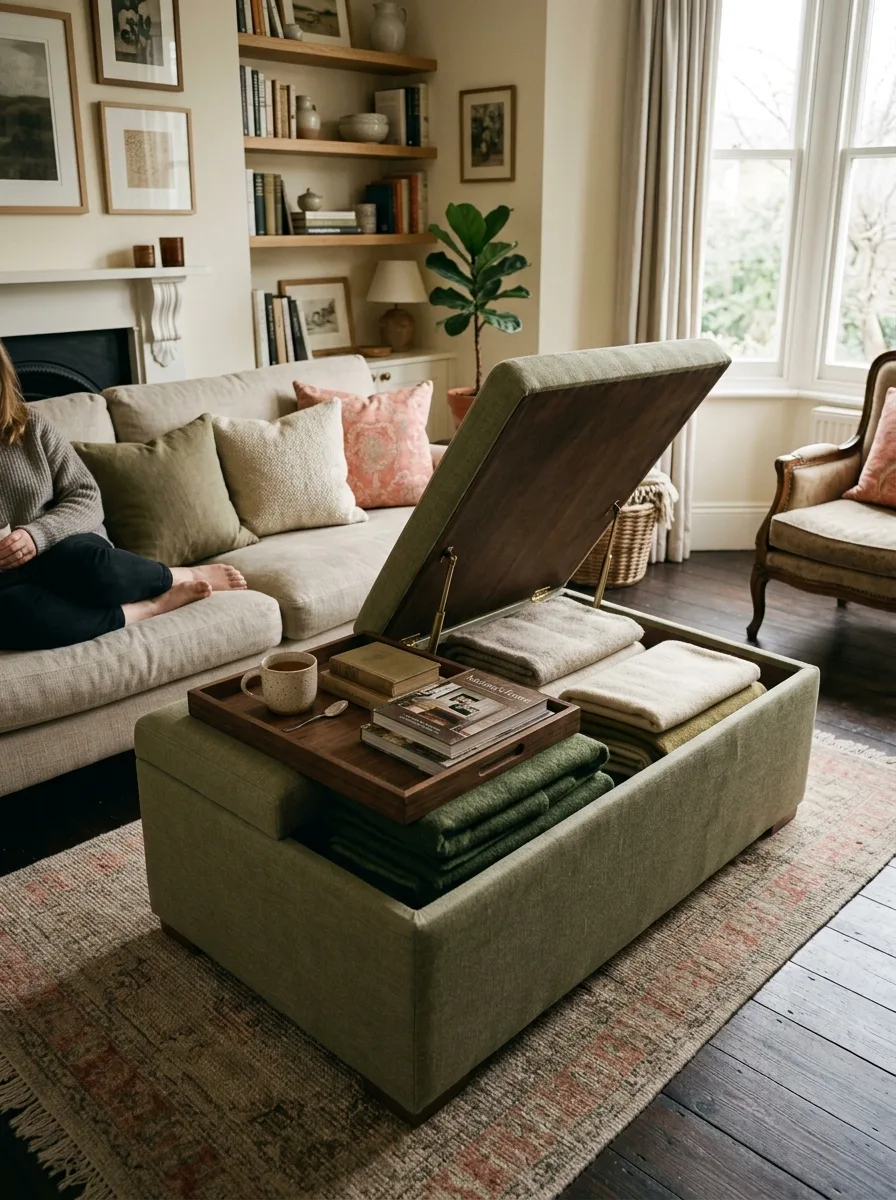
Design Principle: Soft upholstered ottomans eliminate sharp corners in tight seating arrangements, improving safety and circulation.
3. Use a Drop-Leaf Dining Table
A permanent six-person dining table consumes a surprising amount of precious floor space in an apartment.
If everyday meals usually involve one or two people, a drop-leaf table allows the room to remain compact most of the week. The leaves can be raised effortlessly when guests arrive.
This works especially well in:
- Compact apartments and open studios
- Kitchen-dining combination spaces
- Narrow dining alcoves and perimeter nooks
Choose a table that looks finished and intentional even when folded down. The furniture should feel like an integrated part of the decor rather than temporary camping equipment waiting for a holiday.
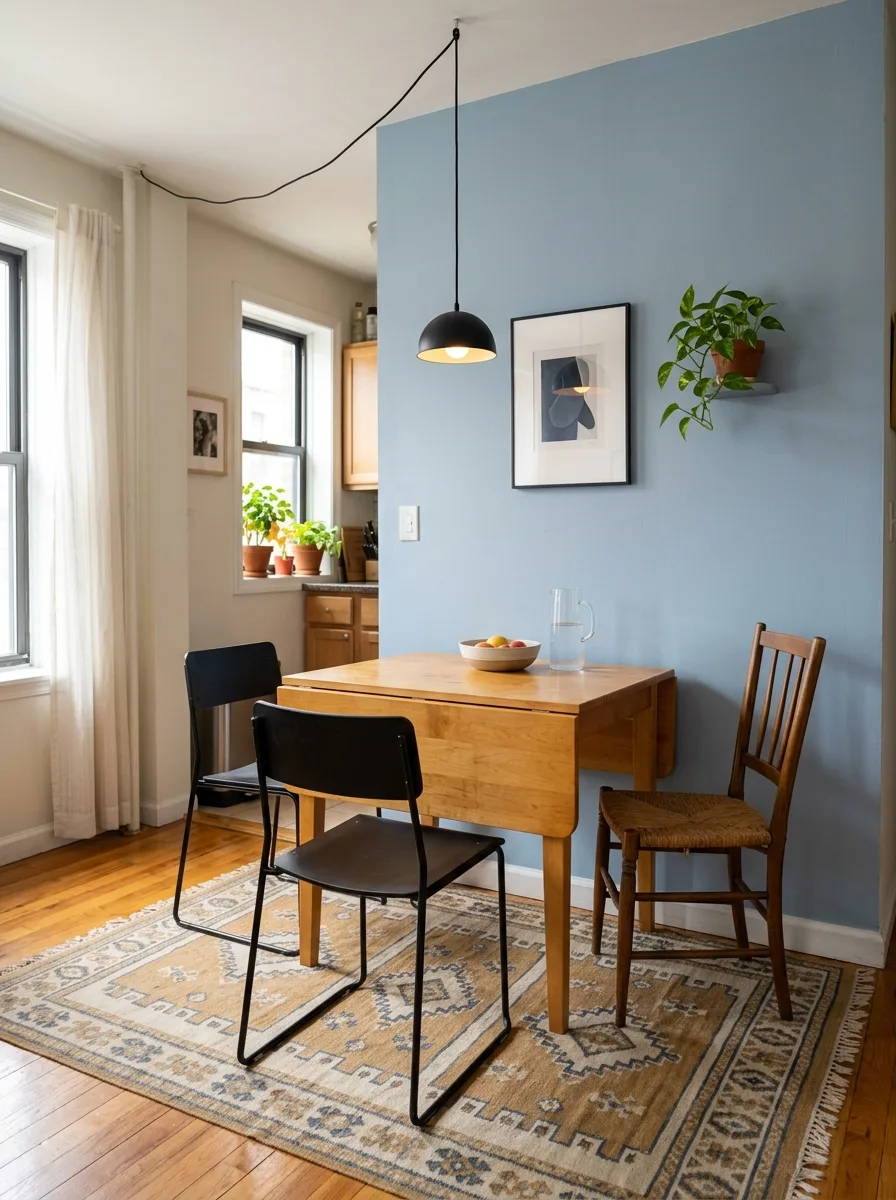
Design Tip: Look for drop-leaf tables with integrated drawers in the center pedestal for convenient napkin and silverware storage.
4. Let a Console Become a Workspace
A slim console table can become a surprisingly effective home office desk. This is particularly useful when a dedicated study or spare bedroom is not available.
Look for a console with enough depth for a laptop (14 to 18 inches) and sufficient clearance for comfortable legroom underneath. Pair it with a slim, aesthetically pleasing dining chair or upholstered stool.
When the workday ends, slide the chair underneath, stow the laptop in a drawer or basket, and the surface returns to its role as a decorative entryway or living room credenza.
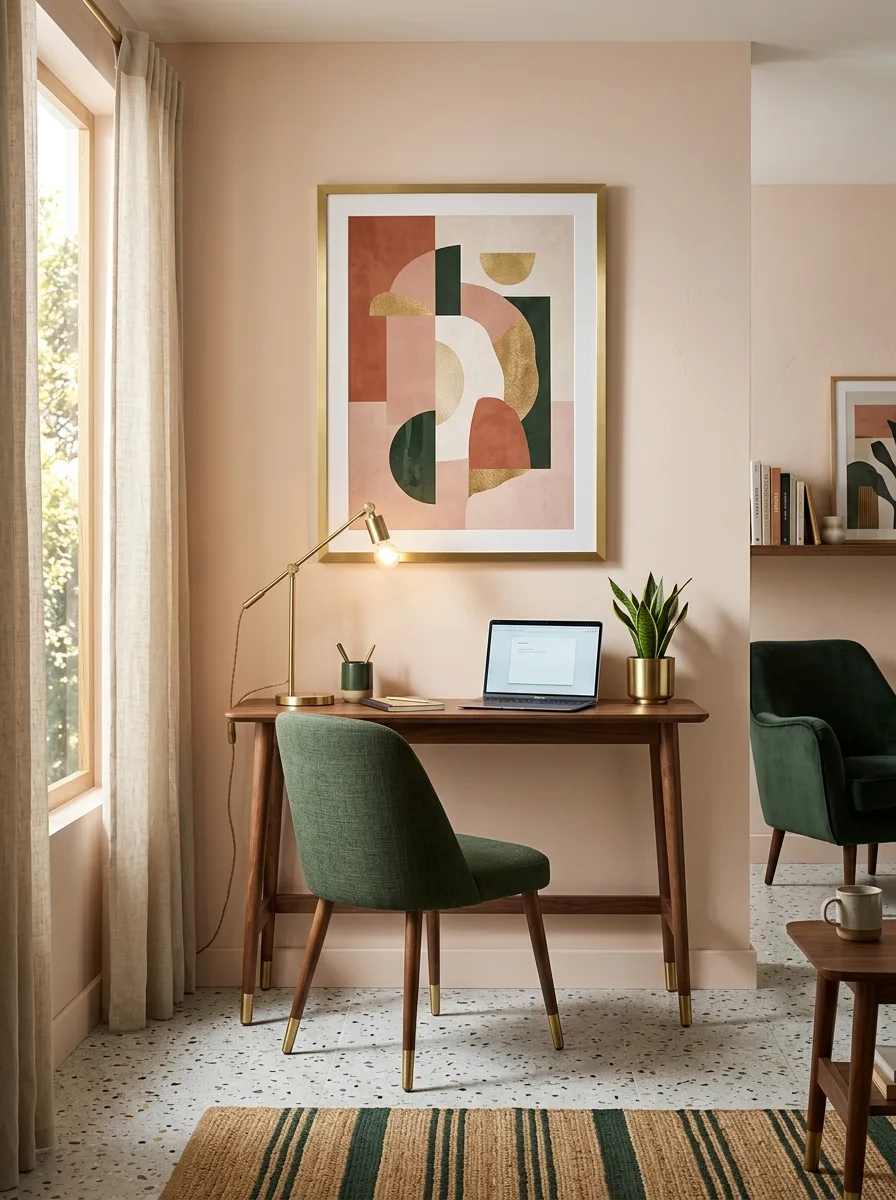
Design Tip: Choose a wireless keyboard and laptop riser that tuck into a shallow basket at 5 PM to visually separate work hours from leisure.
5. Choose a Bed With Storage Beneath It
Bedrooms contain one of the largest untapped spatial opportunities in any home: the vast footprint directly beneath the mattress.
A dedicated storage bed can provide deep drawers or a hydraulic lift-up base for:
- Bulky seasonal coats and winter knitwear
- Spare duvet inserts, pillows, and extra sheets
- Off-season shoe collections
- Suitcases and travel duffels
If you already have a standard bed frame, low-profile rolling storage bins can provide similar utility. The crucial factor is accessibility—storage that requires shifting half the bedroom every time you need a sweater will quickly be abandoned.
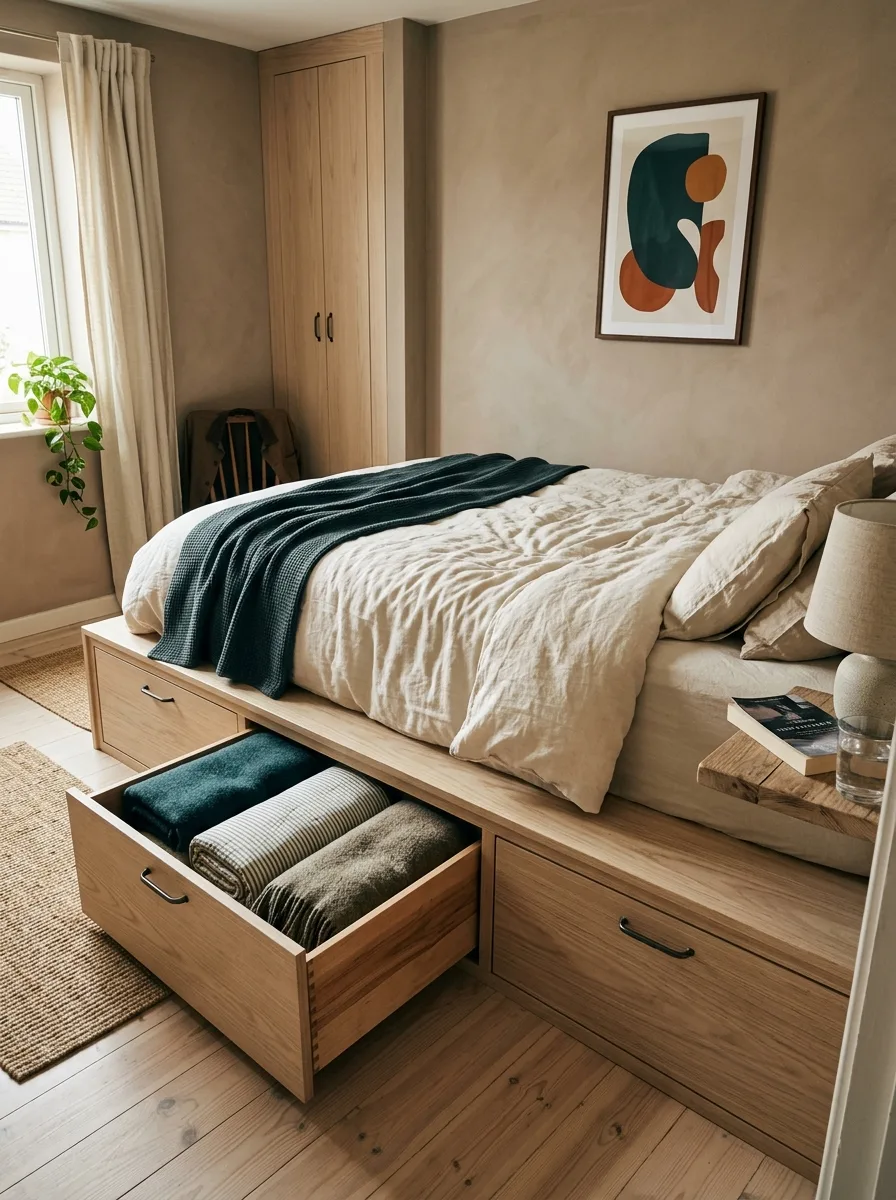
Design Principle: An integrated storage bed absorbs up to 30 cubic feet of belongings without consuming an extra square inch of floor area.
6. Use Nesting Tables Instead of One Large Table
Nesting tables allow the surface area of two or three tables to occupy the floor footprint of just one.
Keep them stacked neatly during quiet daily life. Separate them around the seating area when friends come over for drinks and appetizers.
They are particularly useful beside sofas and accent chairs because they can be moved freely wherever an extra mug or laptop needs support. Choose tables with graduated heights so they overlap seamlessly without looking cluttered.
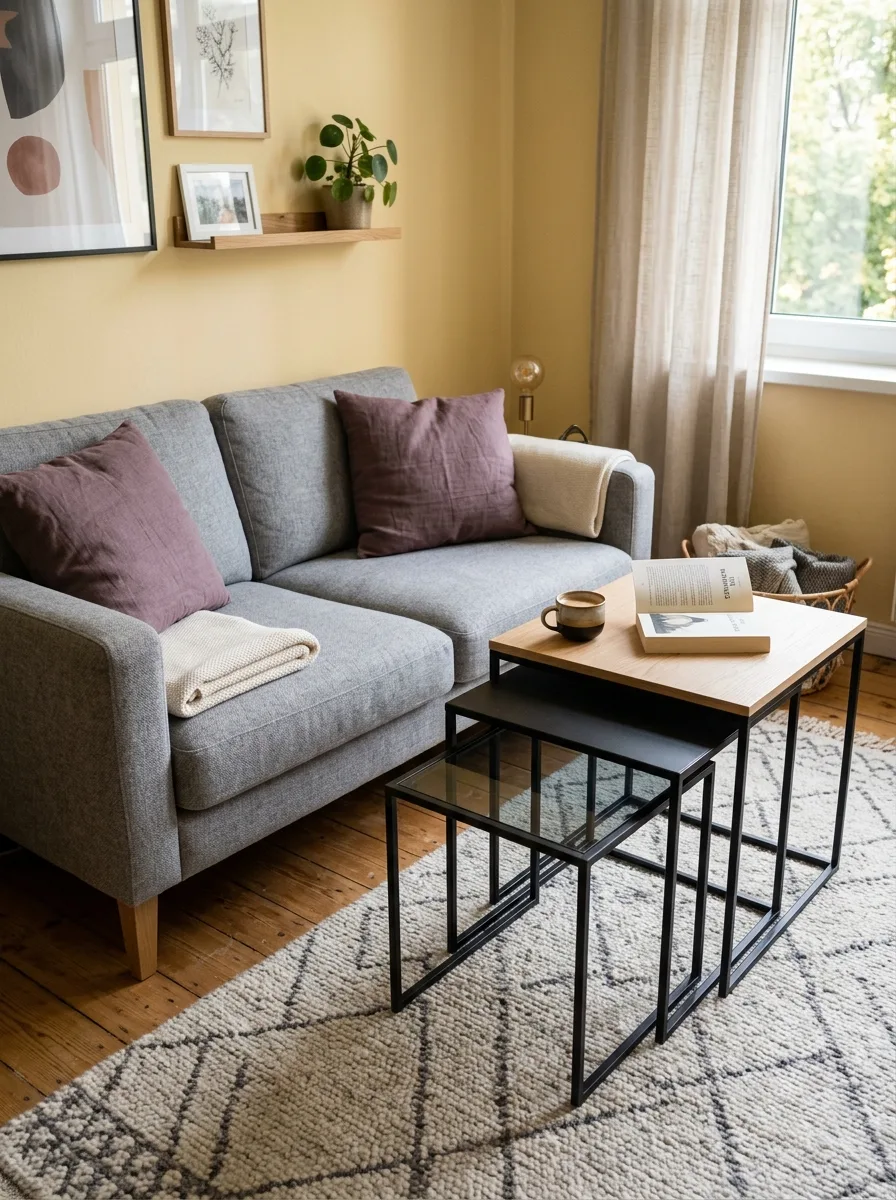
Design Tip: Select nesting tables with contrasting textures—such as smoked glass, warm brass, and walnut—for rich visual depth.
7. Install a Wall-Mounted Desk in a Tight Workspace
When floor space is strictly limited, a conventional four-legged desk may crowd the room unnecessarily.
A wall-mounted floating desk provides ample room for a screen and notebook while keeping the floor plane completely unobstructed:
- Some designs fold upward or downward into a shallow wall cabinet.
- Others remain as sleek floating ledges with hidden cable ports.
- Pair the desk with a stool or dining chair that slides entirely beneath it.
This approach works beautifully in bedrooms, studio apartments, quiet hallways, and underused architectural alcoves.
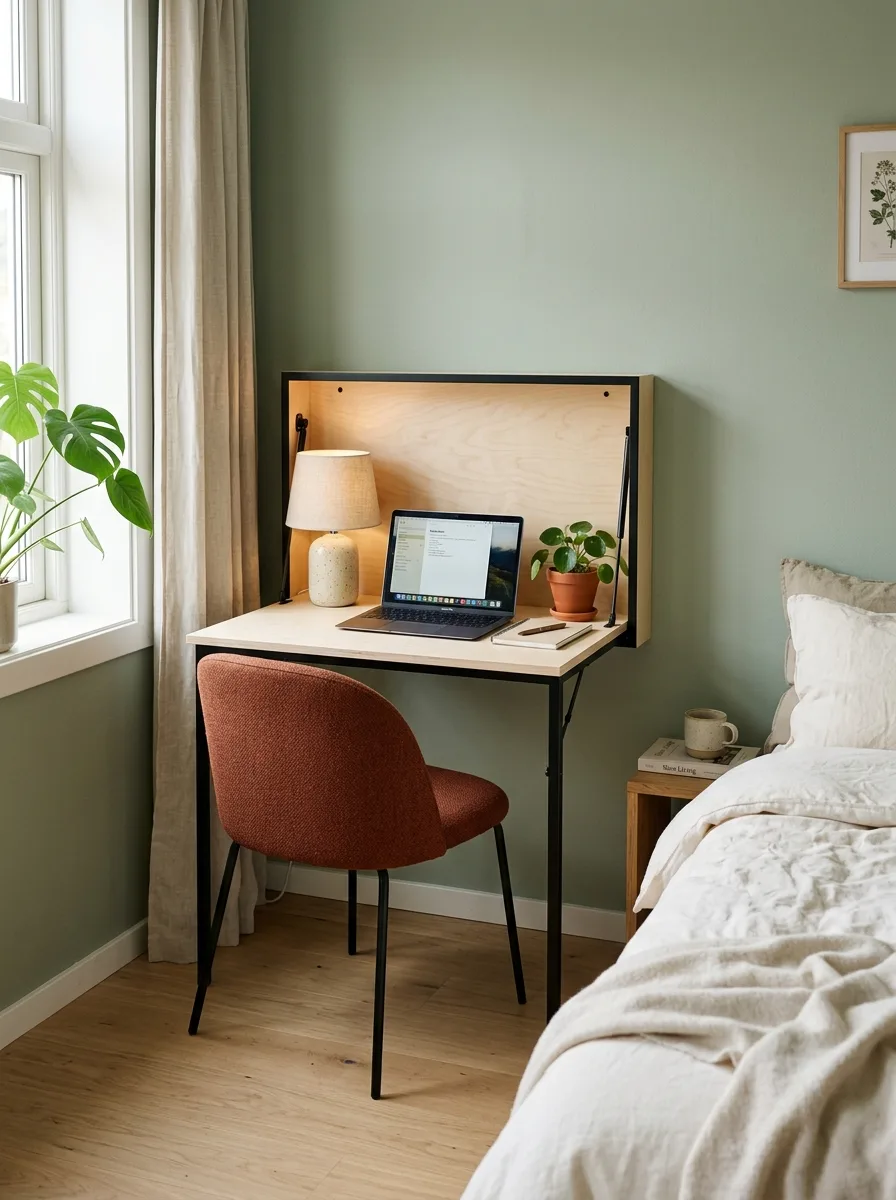
Design Tip: Mount floating desks at standard 29-to-30-inch desk height, and add a task lamp with an articulated arm directly to the wall.
8. Choose an Extendable Dining Table for Flexible Rooms
If your home occasionally hosts dinner parties, an extendable table is significantly more practical than an oversized table that permanently dominates the room.
Keep the table compact during ordinary days and extend the hidden leaves only when entertaining.
Crucial rule: Do not measure only the table’s closed dimensions:
- Measure the entire dining zone with the leaves fully extended.
- Ensure there is still 32 to 36 inches of clearance between the extended table edge and the wall for pulling out chairs and walking comfortably.
Furniture must always be measured according to its largest operational footprint, not its smallest showroom profile.
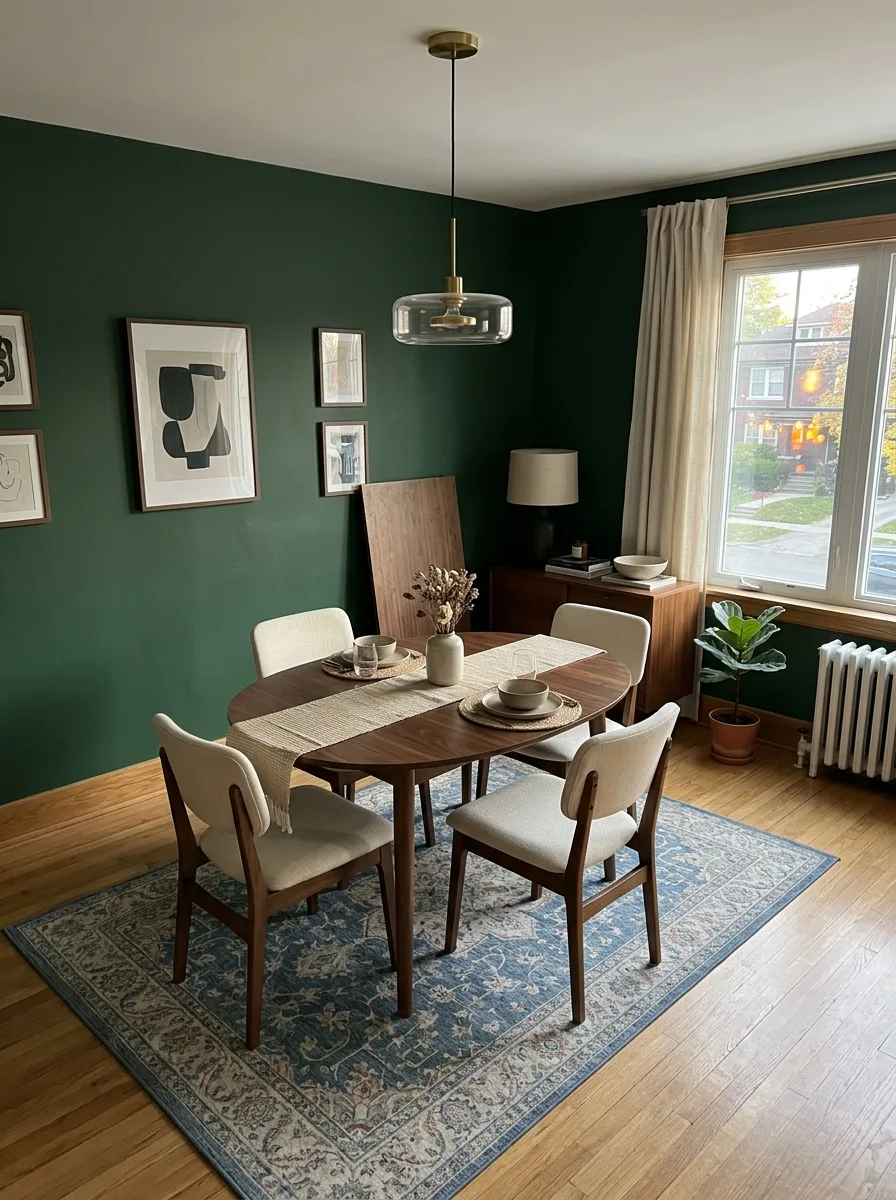
Design Principle: Always calculate dining room clearance based on fully extended dimensions plus occupied chair depths.
9. Use a Bench Instead of Individual Dining Chairs
A dining bench can accommodate several people along one side while visually consuming significantly less space than three or four individual chairs.
Most importantly, a backless dining bench can slide completely underneath the table when dinner is finished. In a narrow open-plan kitchen or dining area, this opens up vital circulation room during the day.
A bench can also easily be carried over to the living room or entryway whenever extra seating is required.
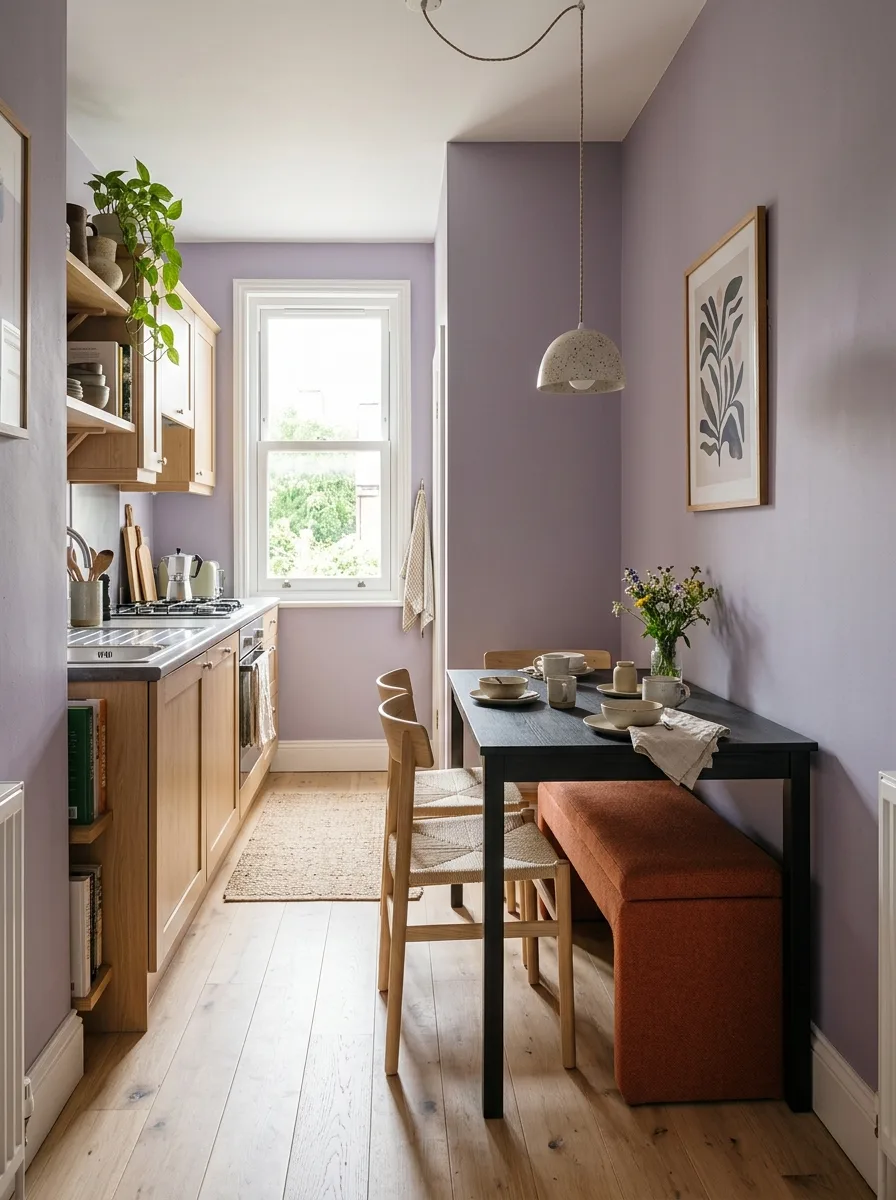
Design Tip: Choose a bench with an upholstered seat cushion to ensure long, comfortable dinner conversations.
10. Put a Slim Cabinet Into an Awkward Gap
Compact homes often feature awkward narrow gaps that are too small for standard furniture but too valuable to leave as dead space.
A tall, slim pull-out cabinet (6 to 10 inches wide) can transform these gaps into hardworking storage zones:
- Beside a refrigerator for spices, canned goods, and cooking oils
- Beside a bedroom wardrobe for belts, scarves, and jewelry
- At the end of a narrow hallway for cleaning supplies
- Between a bathroom vanity and wall for toiletries
Measure the clearance carefully before buying. In tight architectural recesses, shallow storage often performs best because it preserves clear sightlines and easy door swings.
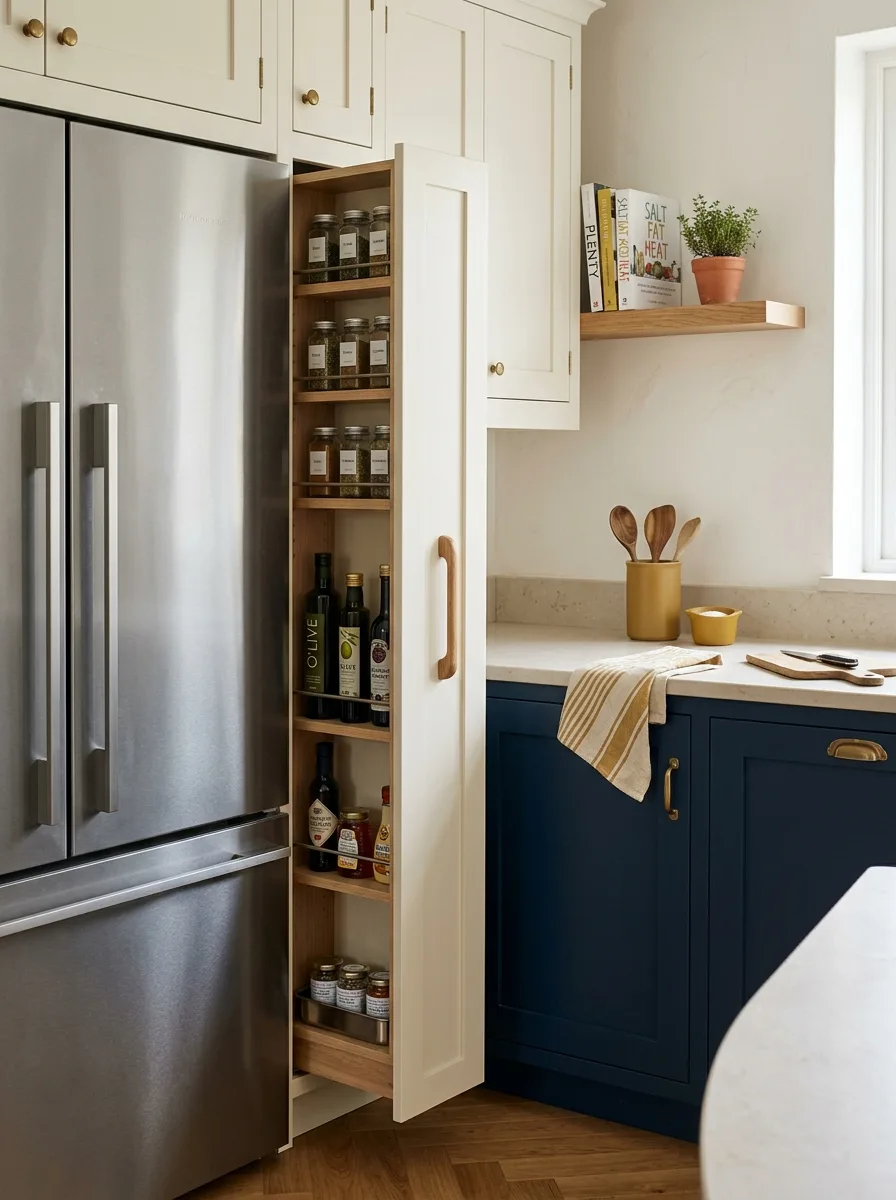
Design Tip: Add rolling casters to narrow gap cabinets so they pull out like a full-height pantry drawer.
11. Use a Headboard That Includes Storage
A storage headboard replaces freestanding nightstands while providing a clean architectural focal point for the bedroom.
Built-in shelves can hold bedside books and water carafes, recessed ledges replace bulky tabletops, and hidden side compartments store personal electronics.
This is especially effective in bedrooms where the distance between the bed frame and the adjoining wall is too tight for conventional side tables.
Keep the headboard’s scale balanced with ceiling height—the goal is elegant, built-in utility, not an imposing wall unit that makes the bed feel enclosed.
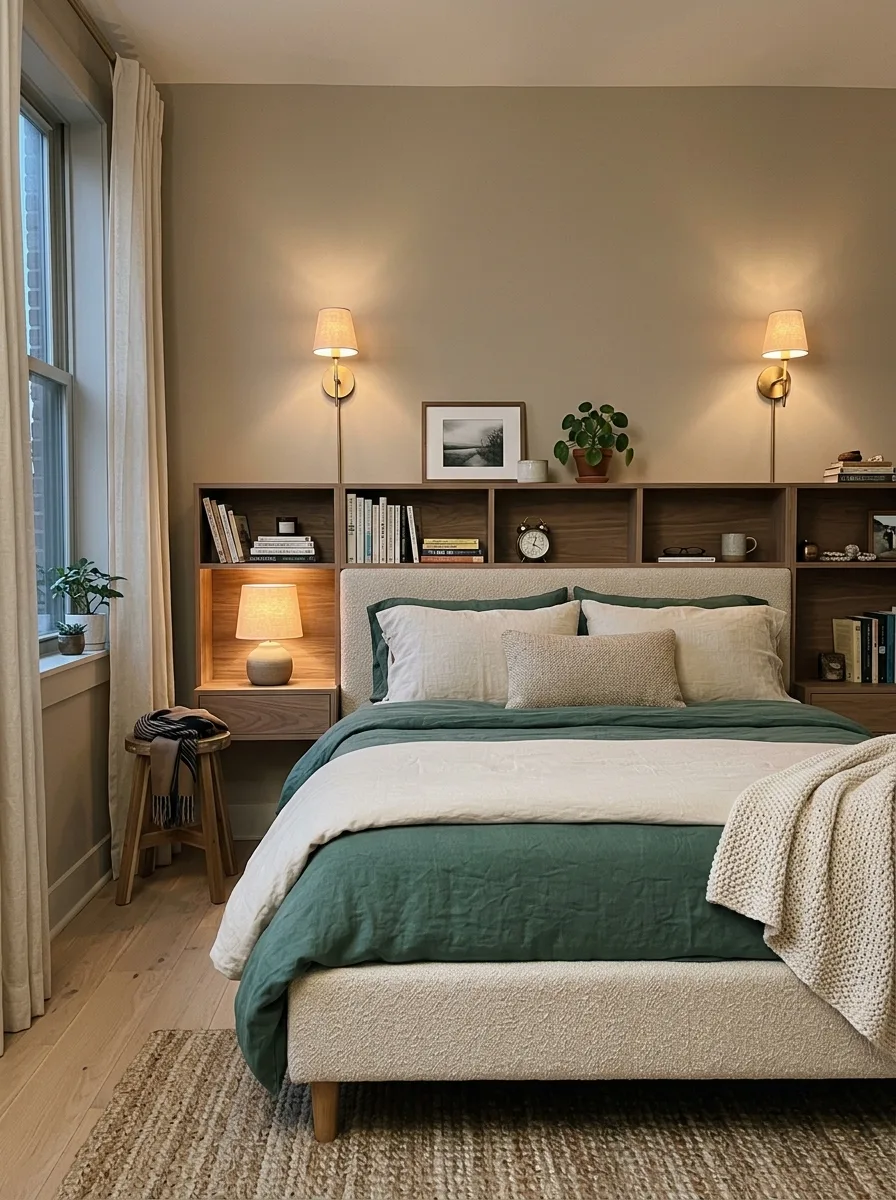
Design Principle: Integrated headboard storage eliminates the need for protruding nightstands in tight bedrooms under 10 feet wide.
12. Choose Furniture With Visible Legs
Not all space-saving design relies on mechanical hinges or secret compartments. Sometimes the most dramatic spatial improvement comes from choosing furniture that keeps the floor plane visible.
Sofas, lounge chairs, dressers, and consoles lifted on slender wooden or metal legs allow light and sightlines to travel beneath the piece:
- The human eye measures a room by its continuous floor surface.
- Heavy, skirted furniture that rests directly on the rug blocks light and creates visual bulk.
- Raised legs preserve an open, airy feeling without reducing physical seating dimensions.
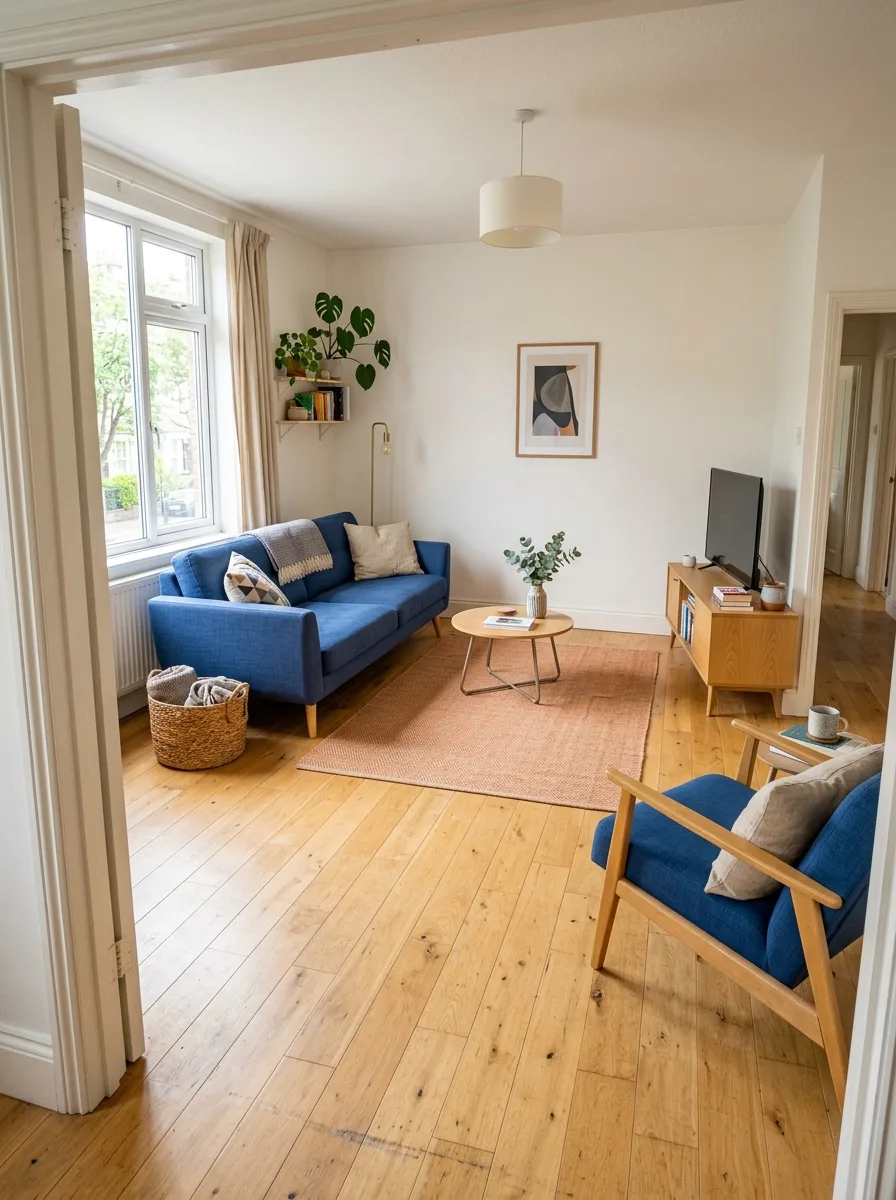
Design Tip: Elevate storage credenzas 6 to 8 inches off the ground on slim legs to make compact living rooms feel larger.
13. Use a Round Dining Table Where Corners Are Tight
A round dining table dramatically improves circulation in a small dining area because it eliminates rigid 90-degree corners.
It performs exceptionally well in:
- Square dining alcoves and kitchen corners
- Open-plan studio apartments
- Awkward traffic paths where people regularly walk past the dining setup
A pedestal base improves ergonomics even further by eliminating the four corner legs, allowing chairs to tuck in smoothly without tangling legs.
Before deciding on diameter, map the footprint including pushed-back chairs to ensure natural movement around the room.
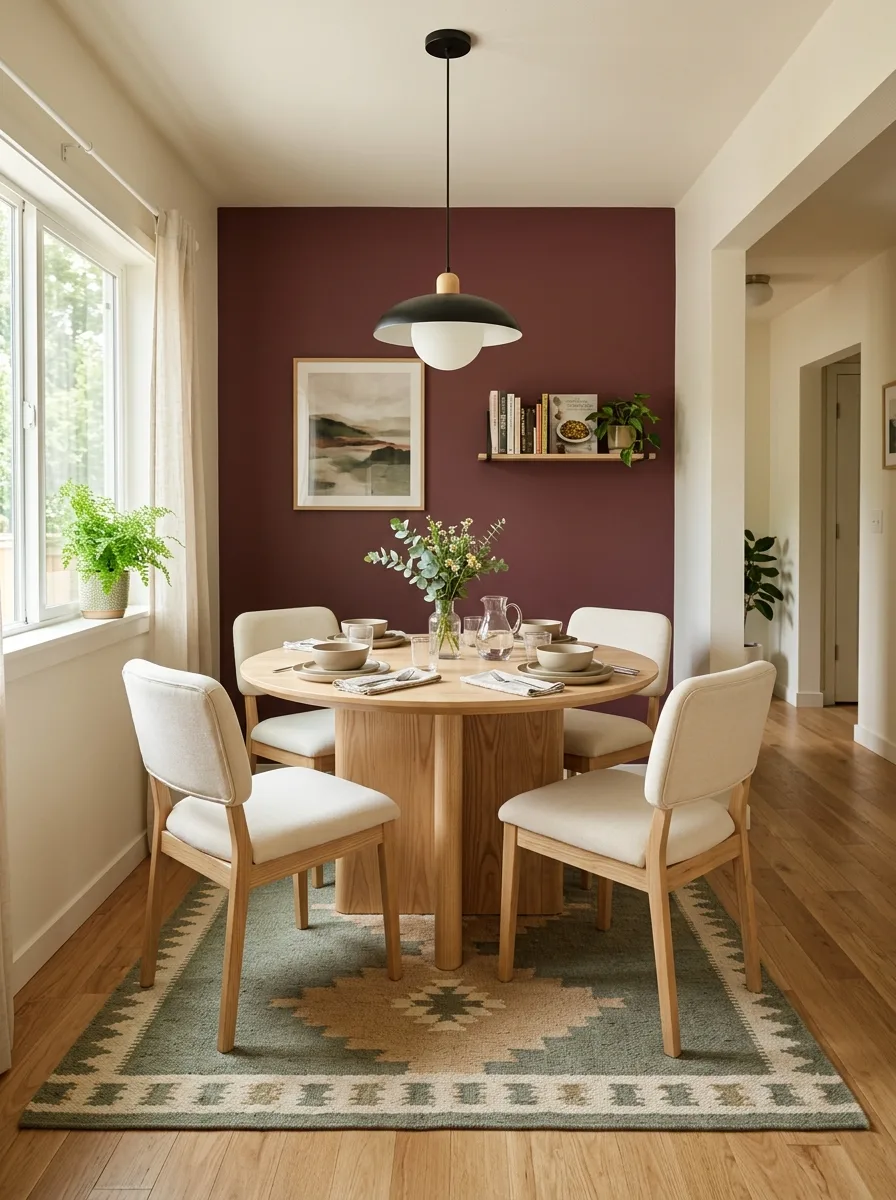
Design Principle: Round tables eliminate sharp corner obstructions, allowing traffic to flow smoothly through tight transition areas.
14. Use a Sofa With a Chaise Only When the Layout Supports It
An L-shaped sectional or chaise sofa can sometimes be more space-efficient than a separate sofa and armchair combination.
However, this only works when the room’s architecture naturally accommodates the chaise:
- If the chaise extends across a doorway, heater, or primary circulation lane, it causes daily friction.
- Before committing, use blue painter’s tape on the rug to trace the exact dimensions of the chaise.
- Walk through the room carrying laundry or groceries. If the route feels natural and open, the sectional works; if you have to squeeze sideways, opt for a compact three-seat sofa and a movable accent chair instead.
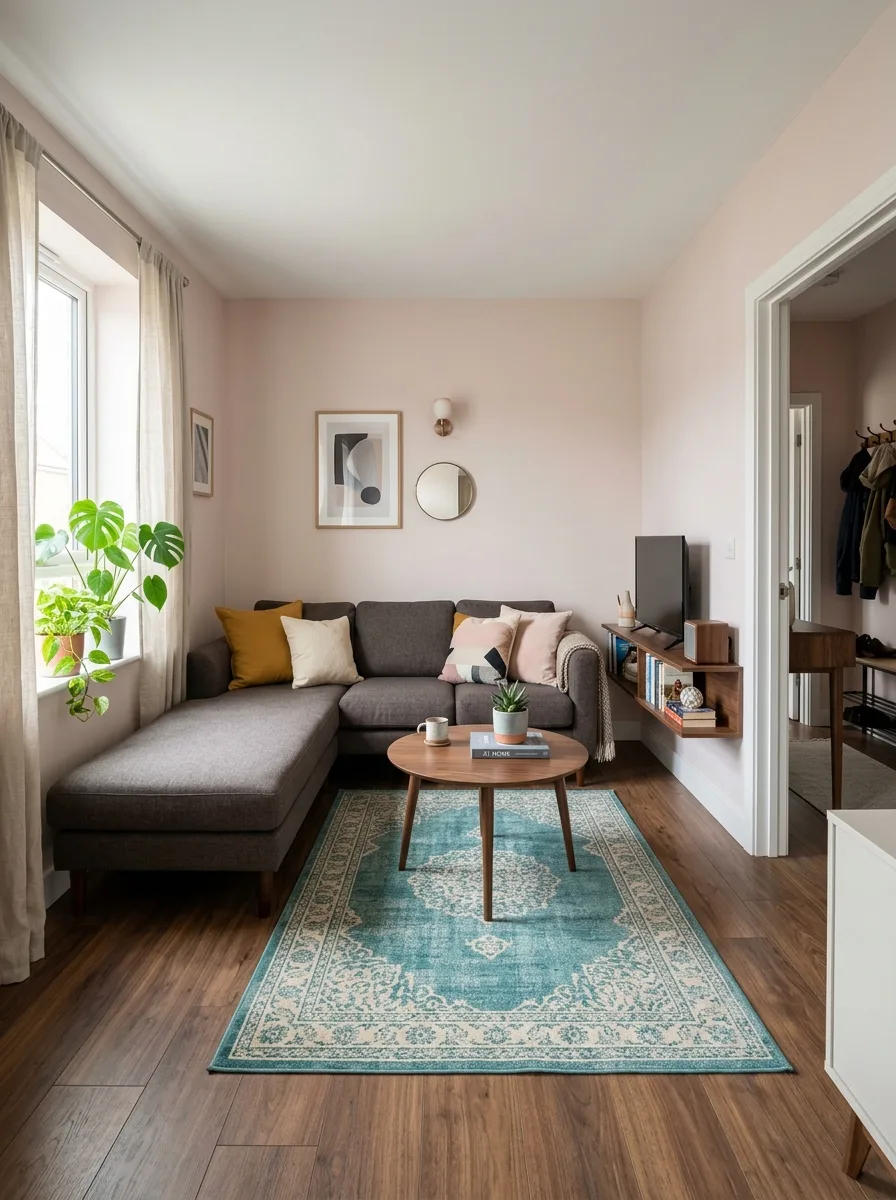
Design Tip: Look for modular sofas with reversible chaises so you can flip the chaise orientation if you move to a new apartment.
15. Add a Folding Piece for Occasional Needs
Not everything in a compact home needs to occupy permanent floor space.
A set of handsome folding dining chairs, a collapsible wall desk, or a mobile folding bar cart can be stowed away in a closet or under a bed until guests arrive.
These pieces are especially valuable for households that love to entertain on weekends but prefer a tranquil, open floor plan during the workweek.
The critical requirement is giving the folded item an intentional, accessible home. Otherwise, folding furniture simply leans awkwardly against walls and becomes secondary clutter.
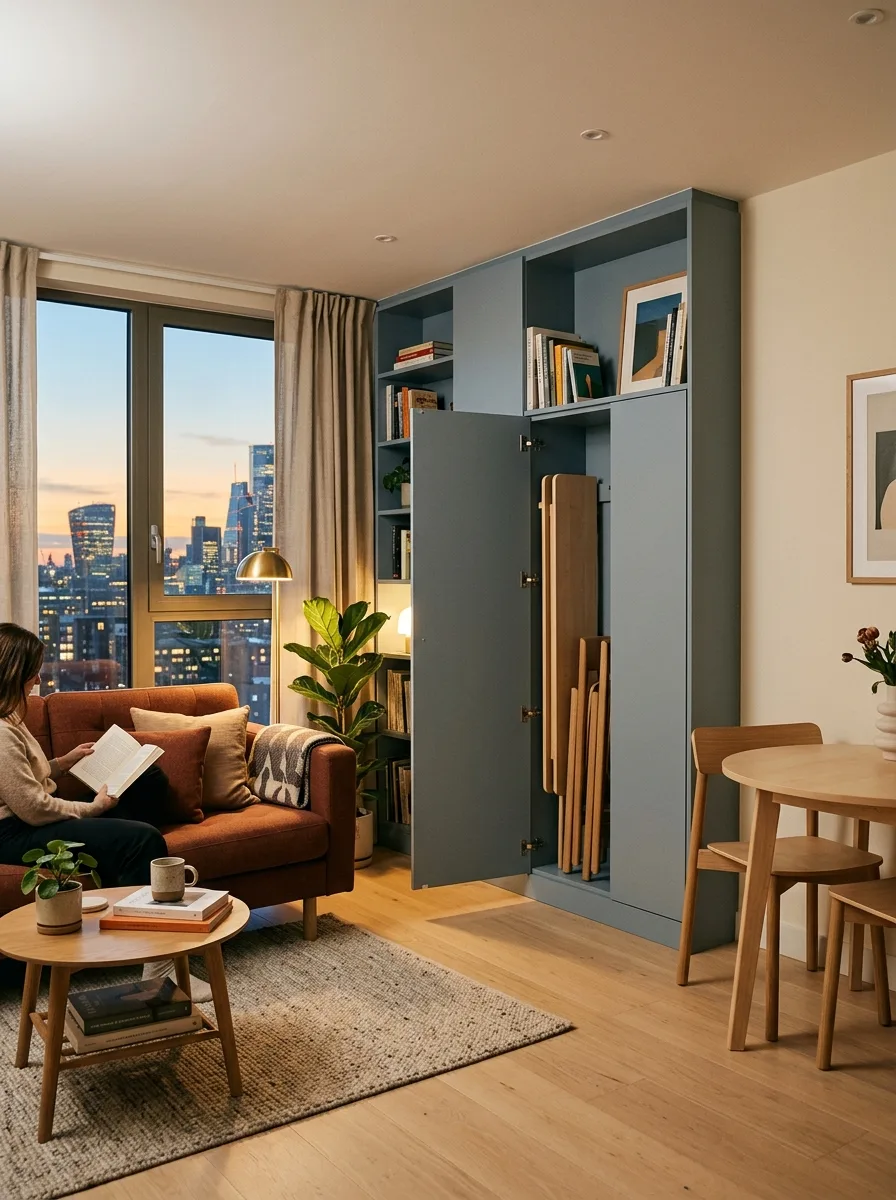
Design Tip: Mount heavy-duty brass wall hooks inside a utility closet to hang folded wooden chairs flat against the wall.
Highly Effective Furniture Combinations
Often the best spatial solution is not a single clever piece, but a cohesive combination of complementary furniture:
| Room | Space-Saving Furniture Pairing | Primary Benefits |
|---|---|---|
| Living Room | Compact sofa + storage ottoman + nesting tables | Seating, hidden linen storage, and multi-tier surfaces without crowding. |
| Bedroom | Storage bed + wall-mounted floating shelves + slim wardrobe | Shifts clothing storage into existing sleep footprint; keeps floor open. |
| Dining Area | Drop-leaf table + backless bench + stackable chairs | Expands for dinner parties and contracts cleanly for everyday circulation. |
| Small Home Office | Wall-mounted folding desk + slim ergonomic stool + vertical bookcase | Provides dedicated workspace that disappears after hours. |
| Entryway | Storage bench + row of wall hooks + slim flip shoe cabinet | Solves seating, shoe containment, and coat drops in a single 10-inch profile. |
How to Evaluate Multifunctional Furniture
Multifunctional furniture sounds ideal on paper, but complex mechanisms can sometimes cause frustration. Ask three diagnostic questions before purchasing:
- Do I genuinely need both functions?
A sleeper sofa is valuable if guests stay overnight monthly. If nobody ever sleeps over, the heavy internal fold-out mechanism adds bulk and diminishes sitting comfort without adding real value. - Will I use the transformation easily?
If converting the furniture requires lifting heavy components or shifting multiple pieces of surrounding decor, you will likely avoid using the secondary function. - Does the piece look refined in its everyday configuration?
Most furniture spends 95% of its lifespan in its standard, untransformed state. Judge the furniture by how it looks and feels every single day.
How to Measure Furniture in Three Dimensions
When selecting furniture for compact rooms, measuring showroom width is only the beginning. Measure in all three dimensions:
- Width: Will the piece physically fit between baseboards and door frames?
- Depth: How far will the piece project into the natural walking lane?
- Height: Will the furniture block low windowsill heights, light switches, or sightlines?
Then measure the furniture in its active operating state: $$\text{Full Operating Footprint} = \text{Closed Dimensions} + \text{Extension Leaf / Pull-Out Drawer Clearance} + \text{Walking Lane (30–36”)}$$
Common Mistakes With Space-Saving Furniture
- Buying transformation for the sake of novelty: A complex mechanism is useless if the secondary role isn’t needed.
- Sacrificing seating comfort: Compact sofas and dining chairs must still support real everyday life comfortably.
- Measuring only static dimensions: Always verify room clearance when drawers, cabinet doors, and leaves are fully extended.
- Filling every corner: Negative space around furniture is what makes a home feel calm rather than cramped.
- Making everything movable: A room requires stable anchor pieces; too many rolling caster pieces make a living room feel unsettled.
- Neglecting storage access: A storage bed is useless if you have to drag heavy nightstands away to open the side drawers.
Final Thought
Space-saving furniture is not really about making furniture miniature.
It is about making the room more adaptable.
A dining table that expands only when guests arrive. A desk that shares space with an entryway console. A bench that stores shoes. A bed that conceals an entire seasonal wardrobe. A coffee table that doubles as an upholstered ottoman.
These are small decisions, but together they change how a home functions.
The most successful small spaces rarely feel as though they are constantly compromising. Instead, the furniture quietly adjusts to the life happening around it. That is the real measure of thoughtful space-saving design.
Editorial Guidelines: Quick Practical Rules
- Think in functions before buying furniture: Write down every daily activity the room must accommodate and select dual-purpose pieces.
- Protect circulation pathways: Ensure doors, drawers, and human traffic paths have at least 30 to 36 inches of unobstructed clearance.
- Opt for raised legs: Choosing seating and credenzas with exposed legs creates an open sightline beneath furniture, visually expanding floor area.
- Measure in operation: Always measure extendable tables, pull-out beds, and drop-leaf desks in their fully open working positions.
- Limit miniature clutter: One properly scaled full-depth sofa often looks more cohesive and comfortable than several undersized accent chairs.
What Often Goes Wrong (And How to Fix It)
- Buying transformation for its own sake: Mechanisms add cost and complexity; ensure you will genuinely use both configurations.
- Sacrificing daily comfort: Space-saving furniture must remain comfortable enough for everyday living, not just emergency hosting.
- Filling every available corner: Small rooms need negative breathing space to feel tranquil and spacious.
- Making every single piece movable: Rooms need visual anchors; too many lightweight caster pieces make a living room feel unsettled.
- Measuring only showroom width: Depth and height matter equally when determining whether a piece chokes natural light and sightlines.
Frequently Asked Questions
What furniture saves the most space?
Furniture that combines functions or can change size is often useful in small homes. Storage beds, drop-leaf tables, nesting tables, storage ottomans, wall-mounted desks, and multifunctional benches are common examples.
What furniture is best for a small apartment?
The best choice depends on the apartment's layout and routines. Pieces that provide more than one useful function can reduce the number of separate furniture items required.
Is multifunctional furniture worth it?
It can be, particularly when both functions are genuinely useful. The furniture should remain comfortable and attractive in its everyday configuration.
What dining table works best in a small space?
Drop-leaf and extendable tables can work well because their footprint can change. Round tables can also improve circulation in certain layouts.
How can I make a small living room feel less crowded?
Prioritize circulation, use appropriately scaled furniture, avoid unnecessary pieces, and consider furniture that combines storage or multiple functions.
Is a sectional good for a small living room?
A sectional can work when its shape fits the room and does not interfere with circulation. Measure the entire footprint, including the chaise, before committing.
How do I create a home office without a spare room?
A console, wall-mounted desk, or compact desk can create a workspace within another room. The best location depends on light, noise, storage, and how often the workspace is used.
Should small rooms have small furniture?
Not necessarily. Furniture should be appropriately scaled rather than automatically miniature. One well-proportioned substantial piece can sometimes work better than several undersized pieces.
The House Chapter Editorial
Interiors & Styling Editors • The House Chapter
Curated by our team of interior designers, home organizers, and editorial stylists dedicated to practical, beautiful living.
Furniture & Styling
A little inspiration for your next chapter at home.
Receive curated decorating dispatches, practical hallway storage blueprints, and quiet design moments delivered straight to your inbox.
No spam. No daily noise. Unsubscribe at any time with one click.
Related Chapters
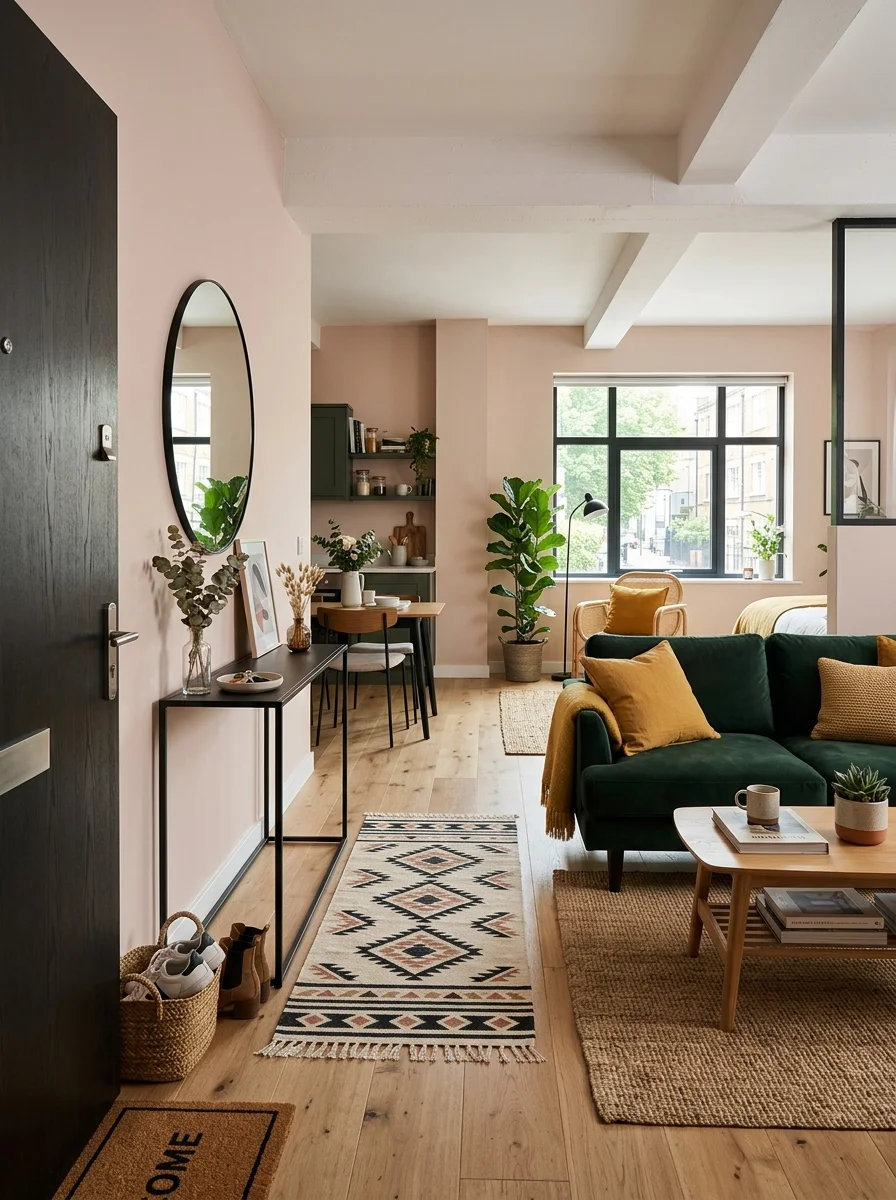
Apartment Entryway Ideas for a More Welcoming Entrance
Make an apartment entrance feel welcoming with practical entryway ideas for storage, furniture, lighting, mirrors, narrow spaces, and renter-friendly decorating.
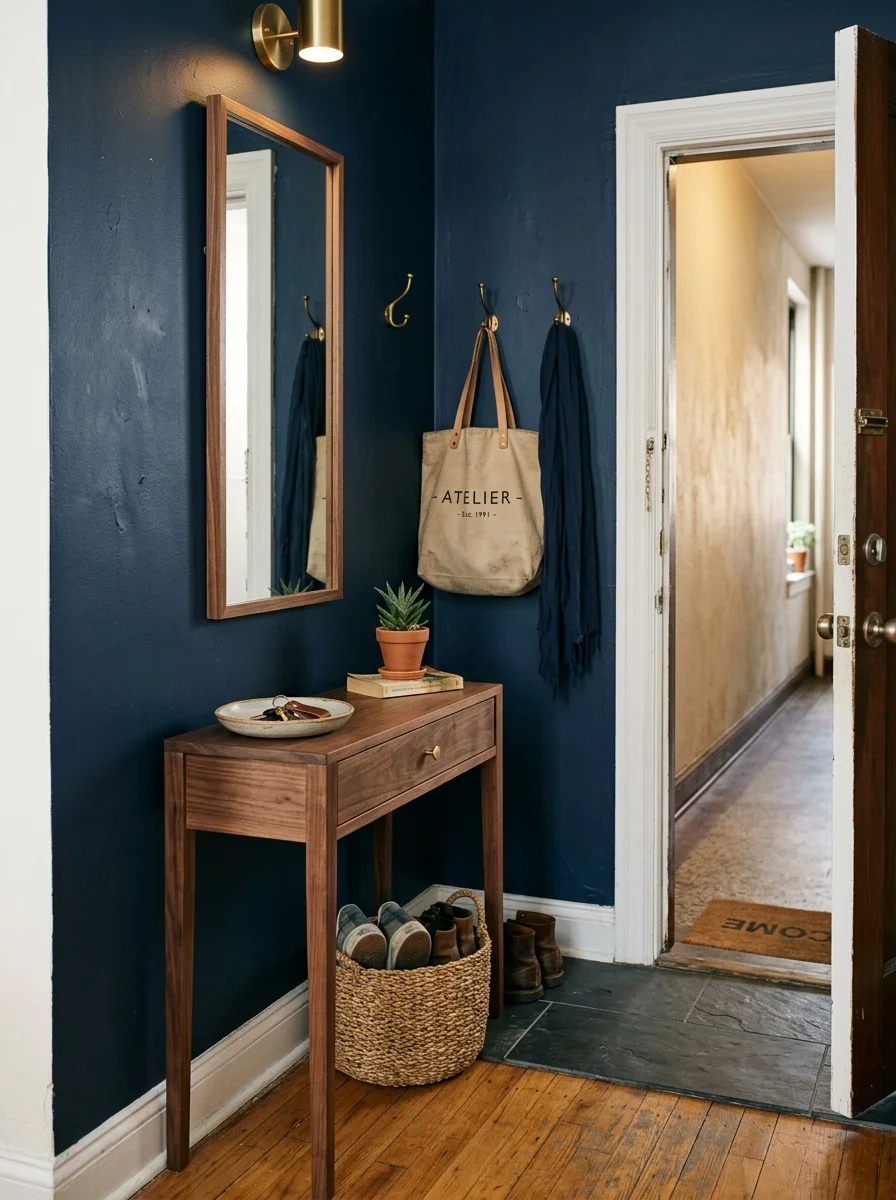
Apartment Organization Ideas for a More Functional Home
Organize your apartment with practical storage ideas for entryways, kitchens, bedrooms, bathrooms, living rooms, closets, and awkward spaces without making your home feel over-organized.
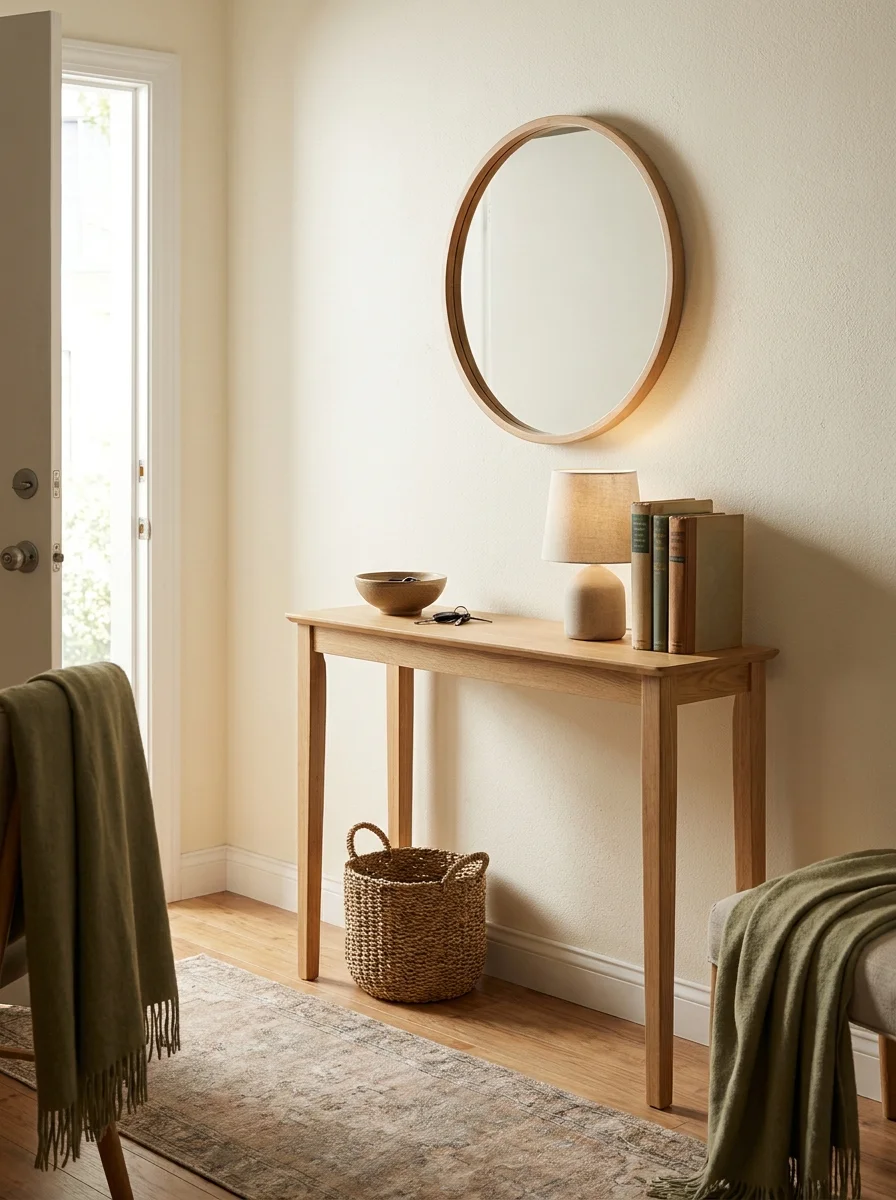
23 Entryway Storage Ideas That Keep Clutter Under Control
Discover practical entryway storage ideas for shoes, coats, bags, keys, and everyday clutter, including smart solutions for small entrances, apartments, and narrow hallways.
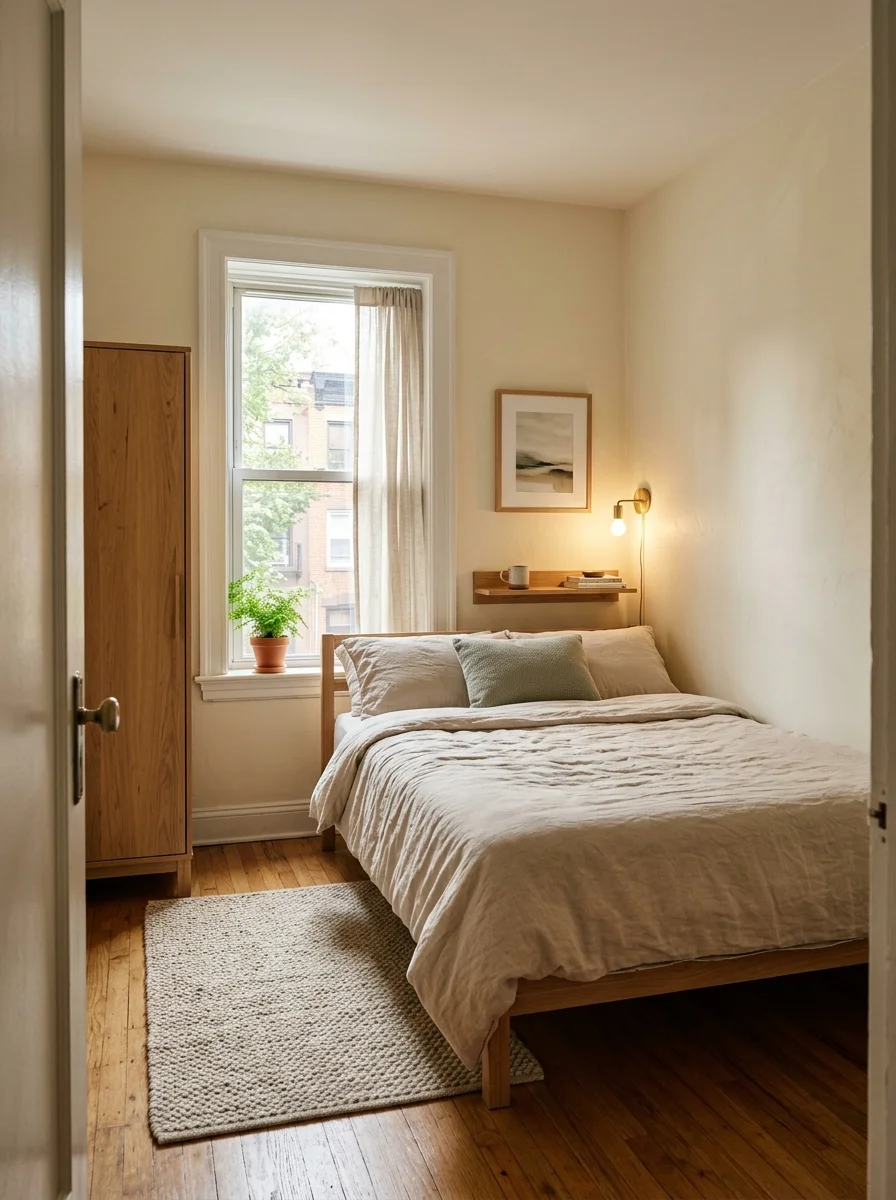
21 Small Bedroom Ideas That Make a Cozy Room Feel More Spacious
Make a small bedroom feel calmer and more spacious with practical ideas for furniture, layout, storage, lighting, color, and comfortable everyday design.